Leave a Message

Thank you for your message. We will be in touch with you shortly.

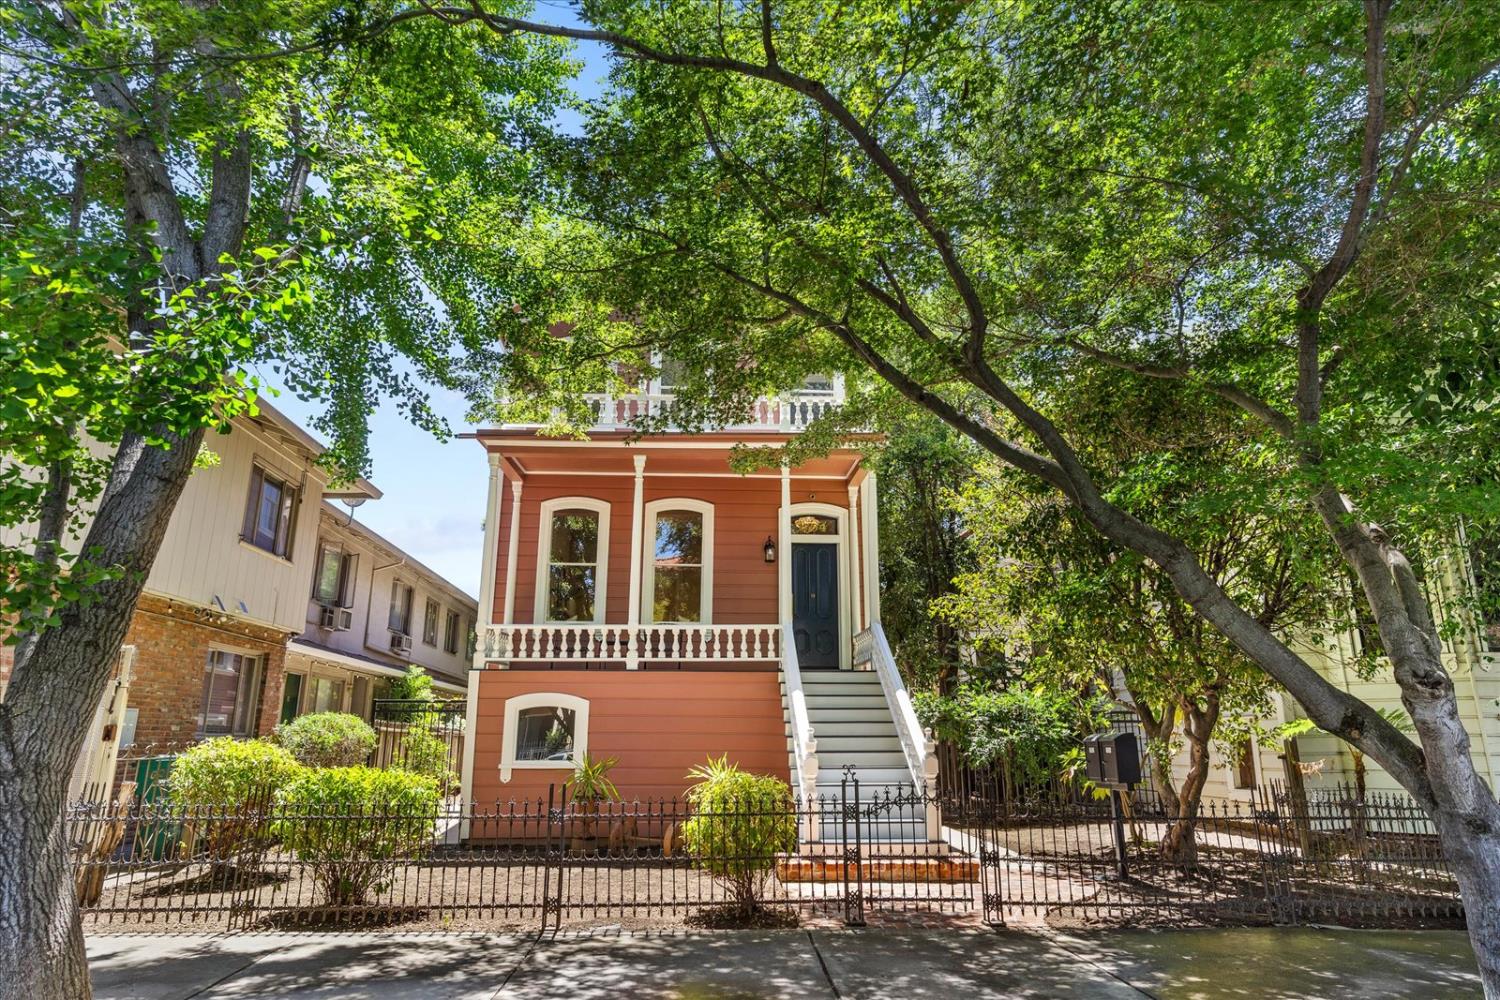
Two-story red house with white balconies and a broad staircase, framed by leafy trees.
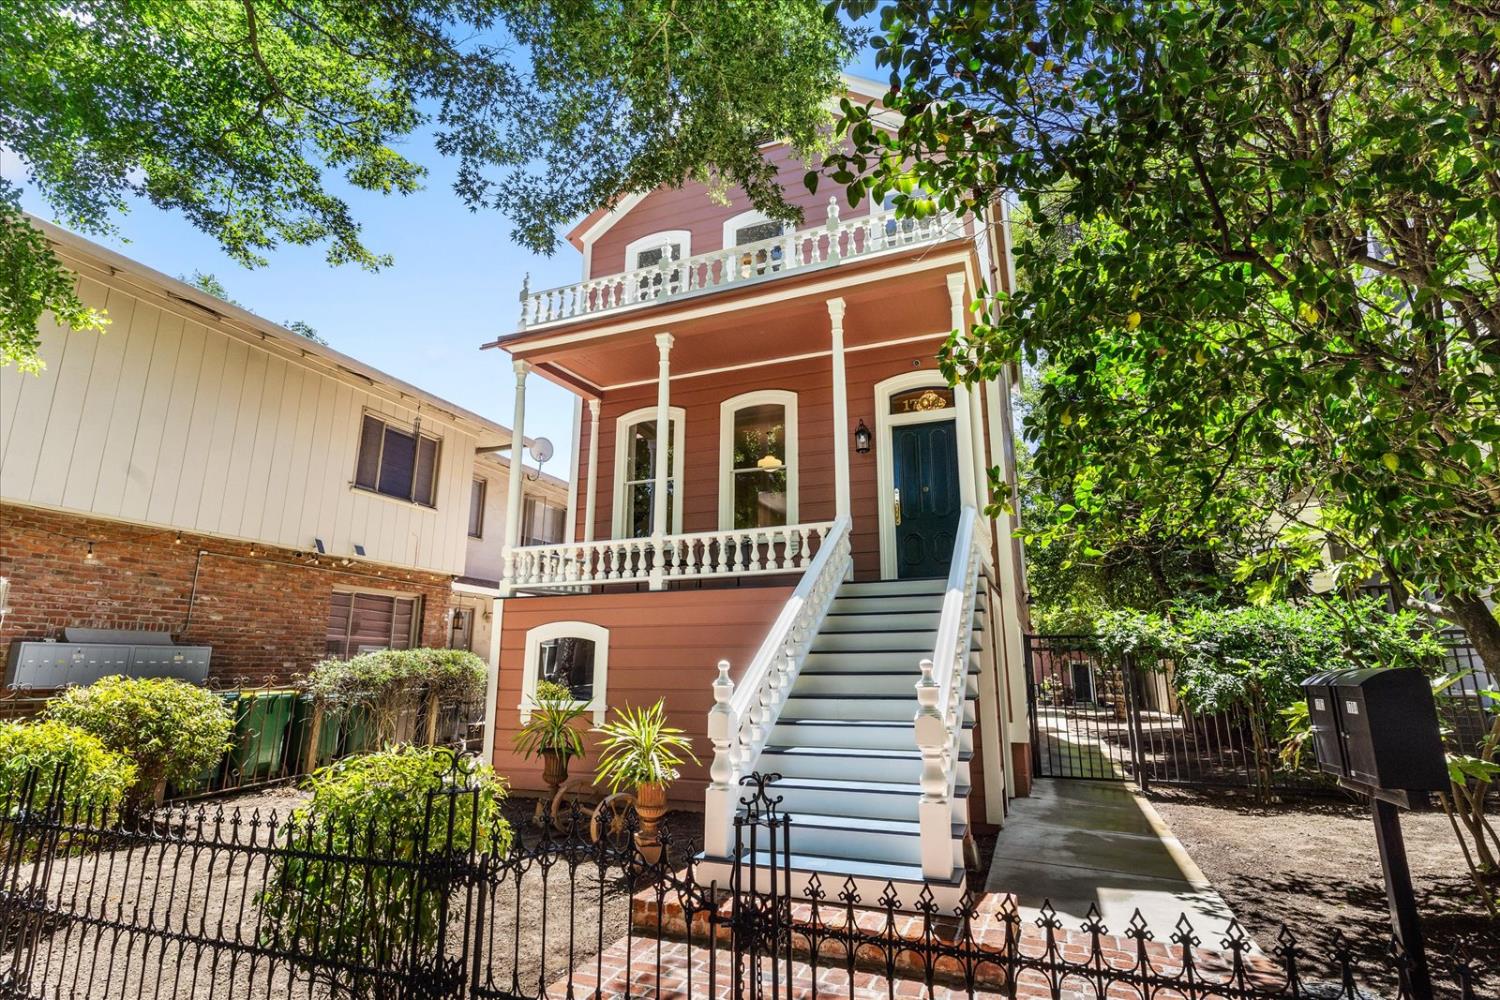
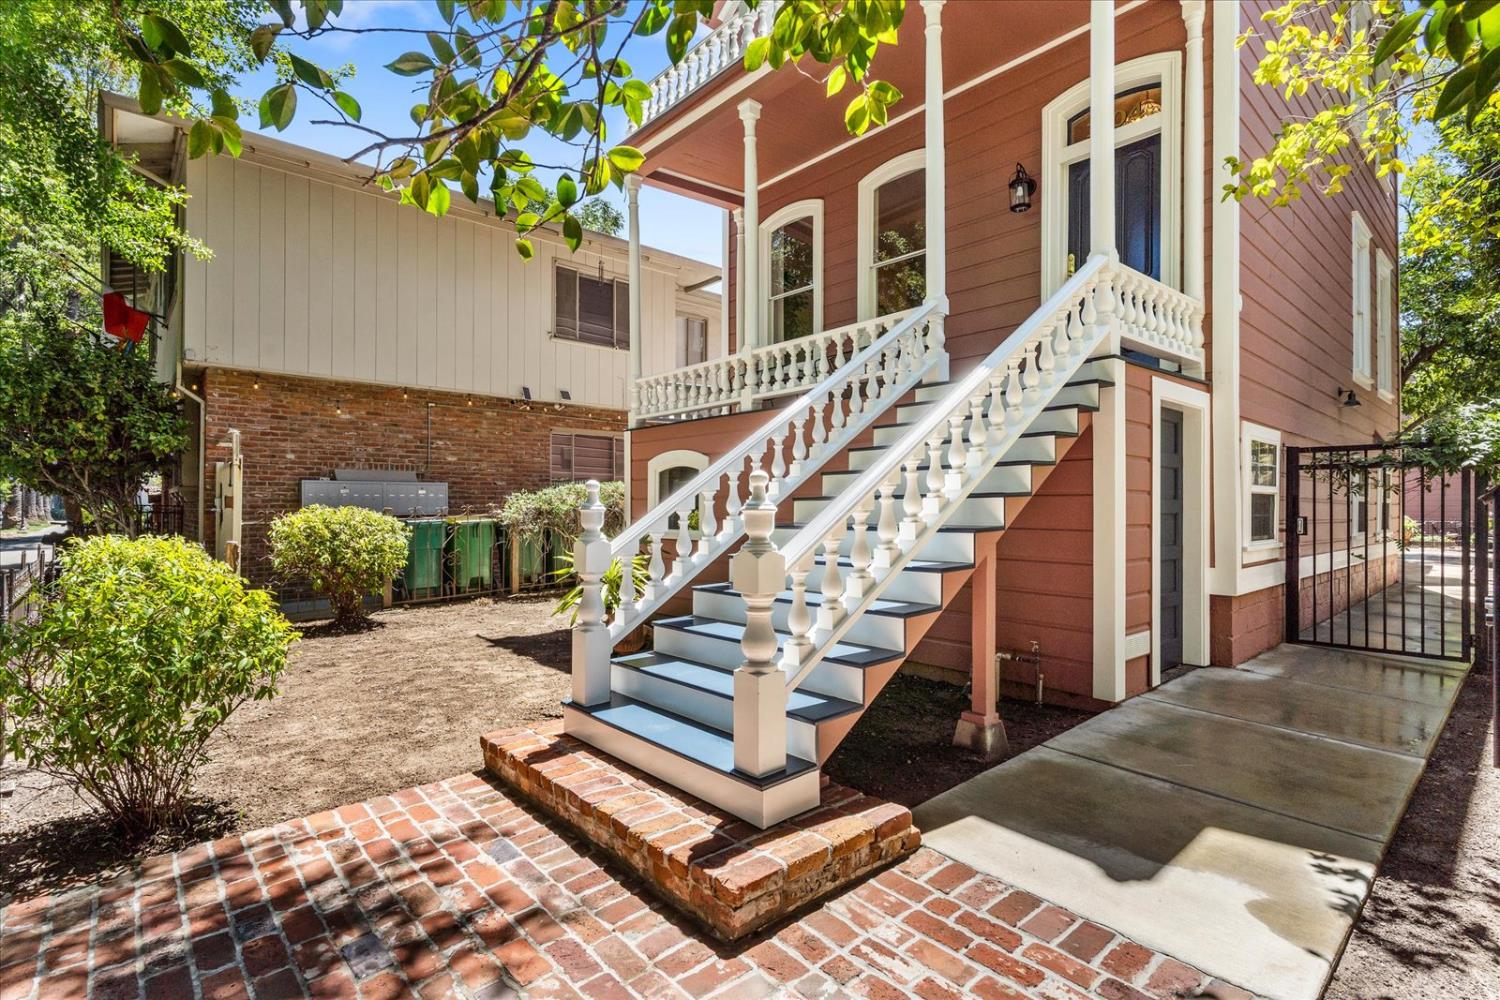
Red-brown house with white-trimmed exterior staircase, upper porch, and brick-paved courtyard.
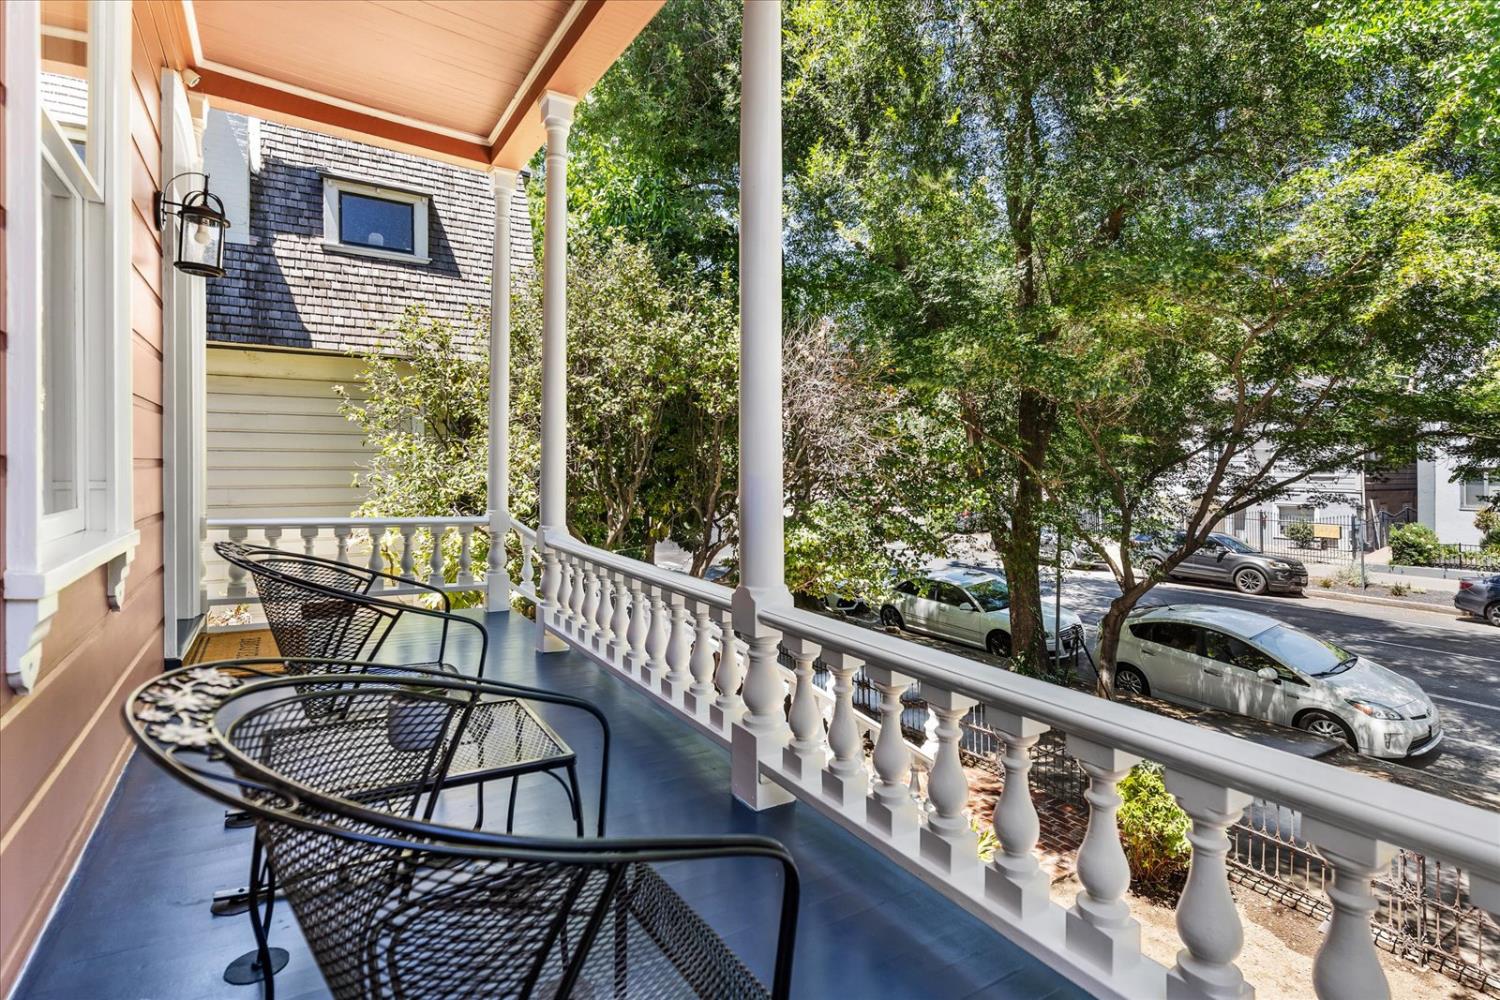
Covered front porch with black metal chairs, white railings, and leafy trees overlooking the street.
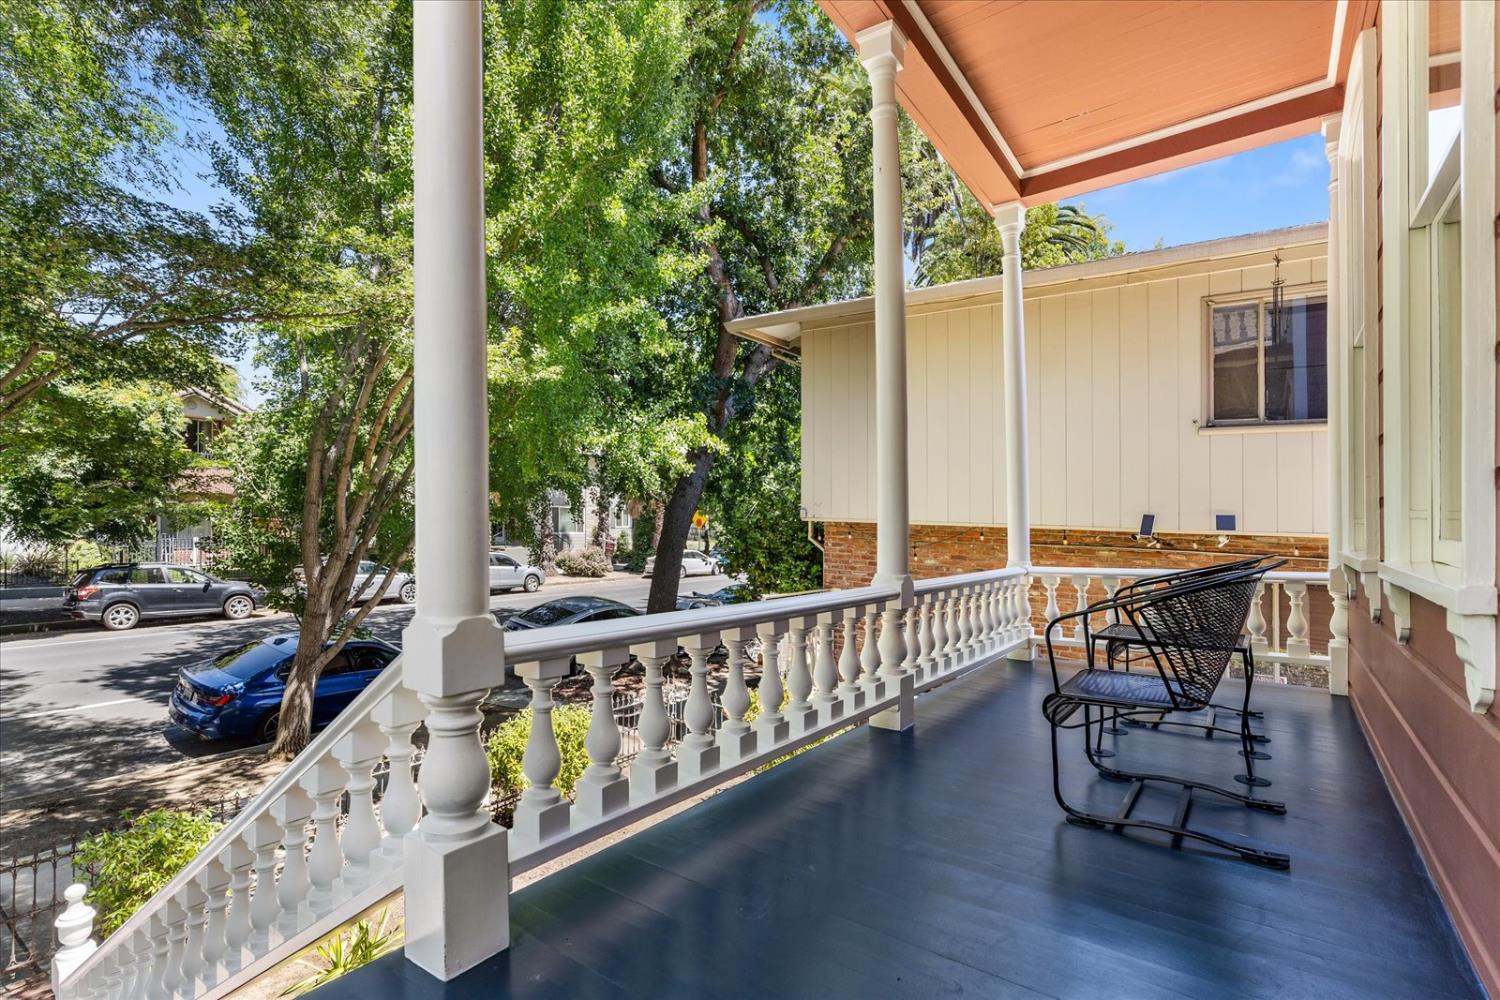
Front porch with white columns, black rocking chairs, and a leafy street view.
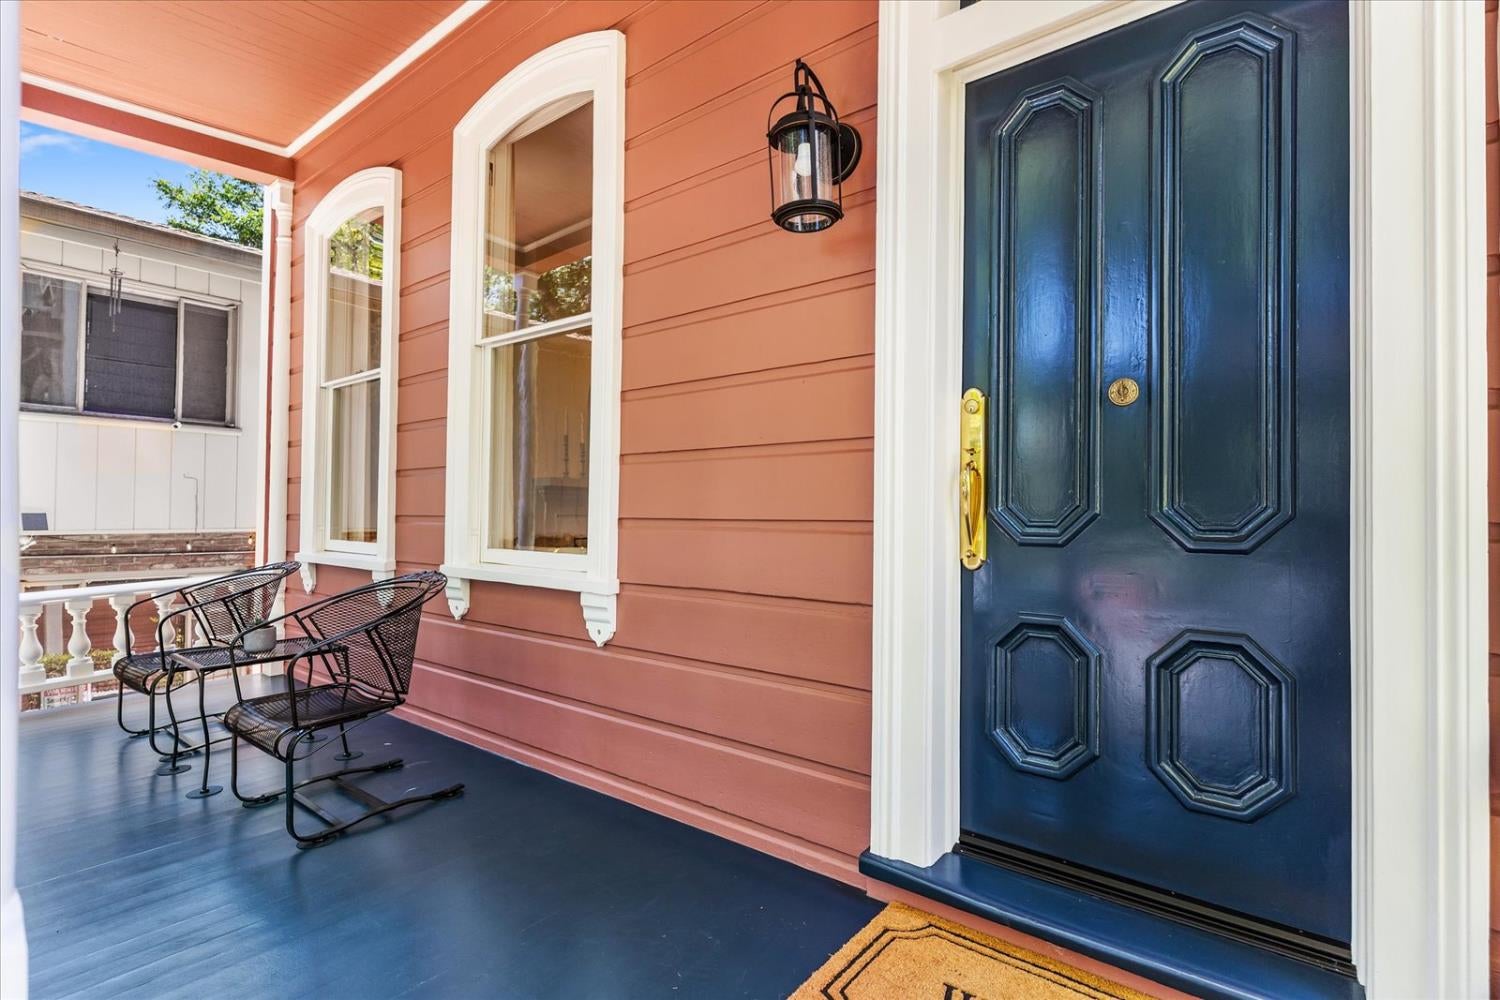
Covered porch with a dark blue paneled door, coral siding, white-trimmed windows, and black metal seating.
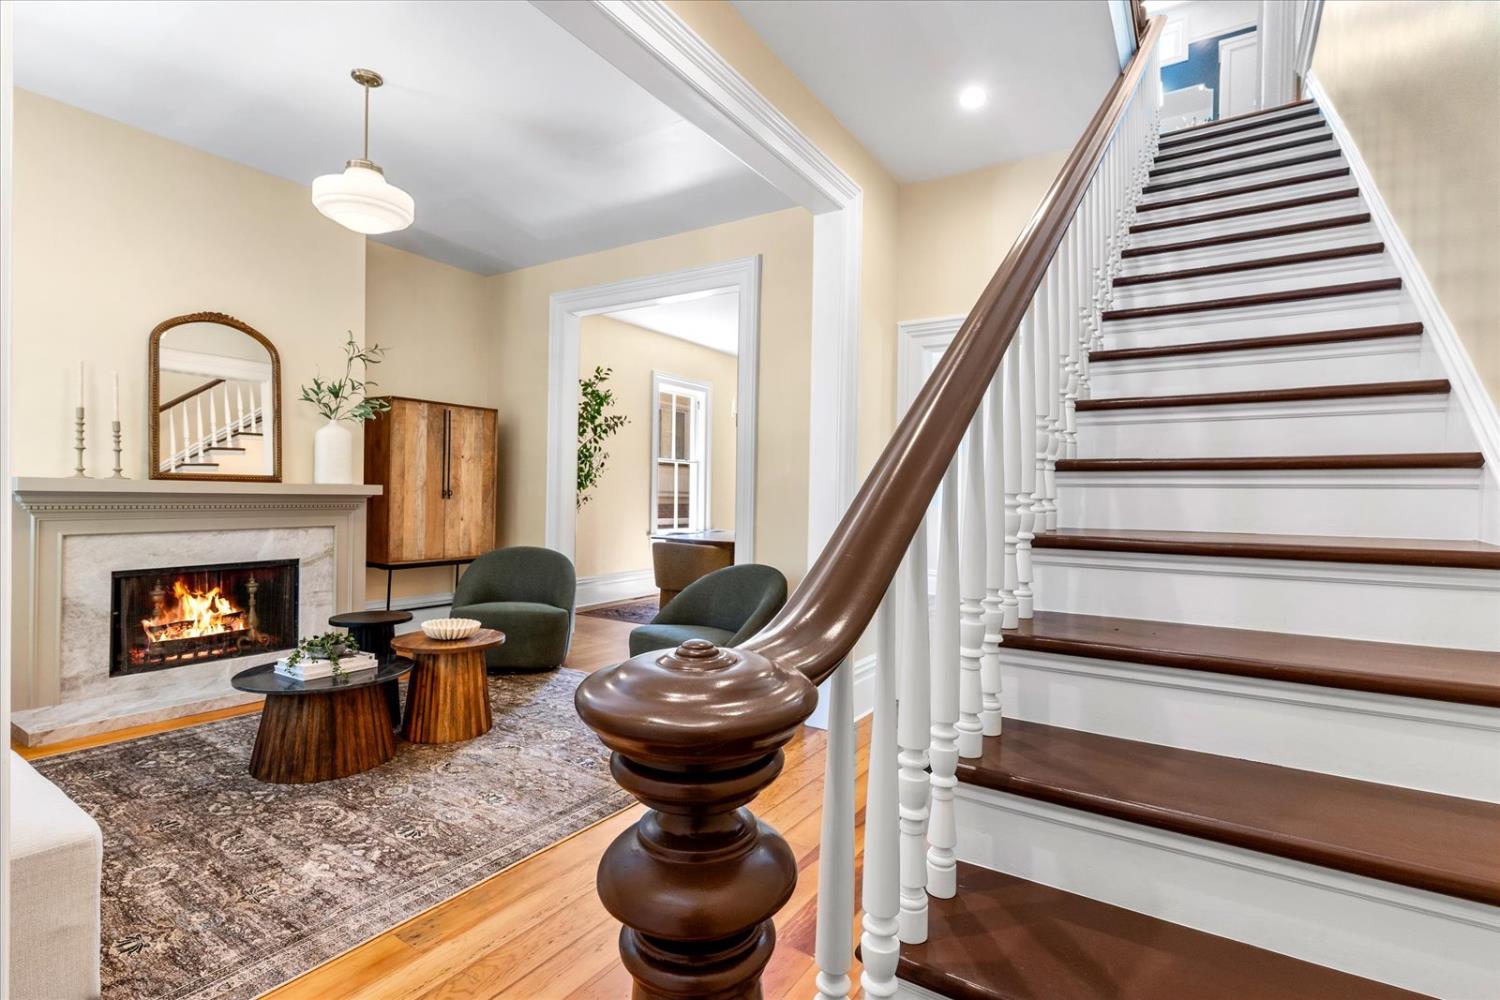
Staged living room with a lit fireplace beside a sweeping dark-wood staircase.
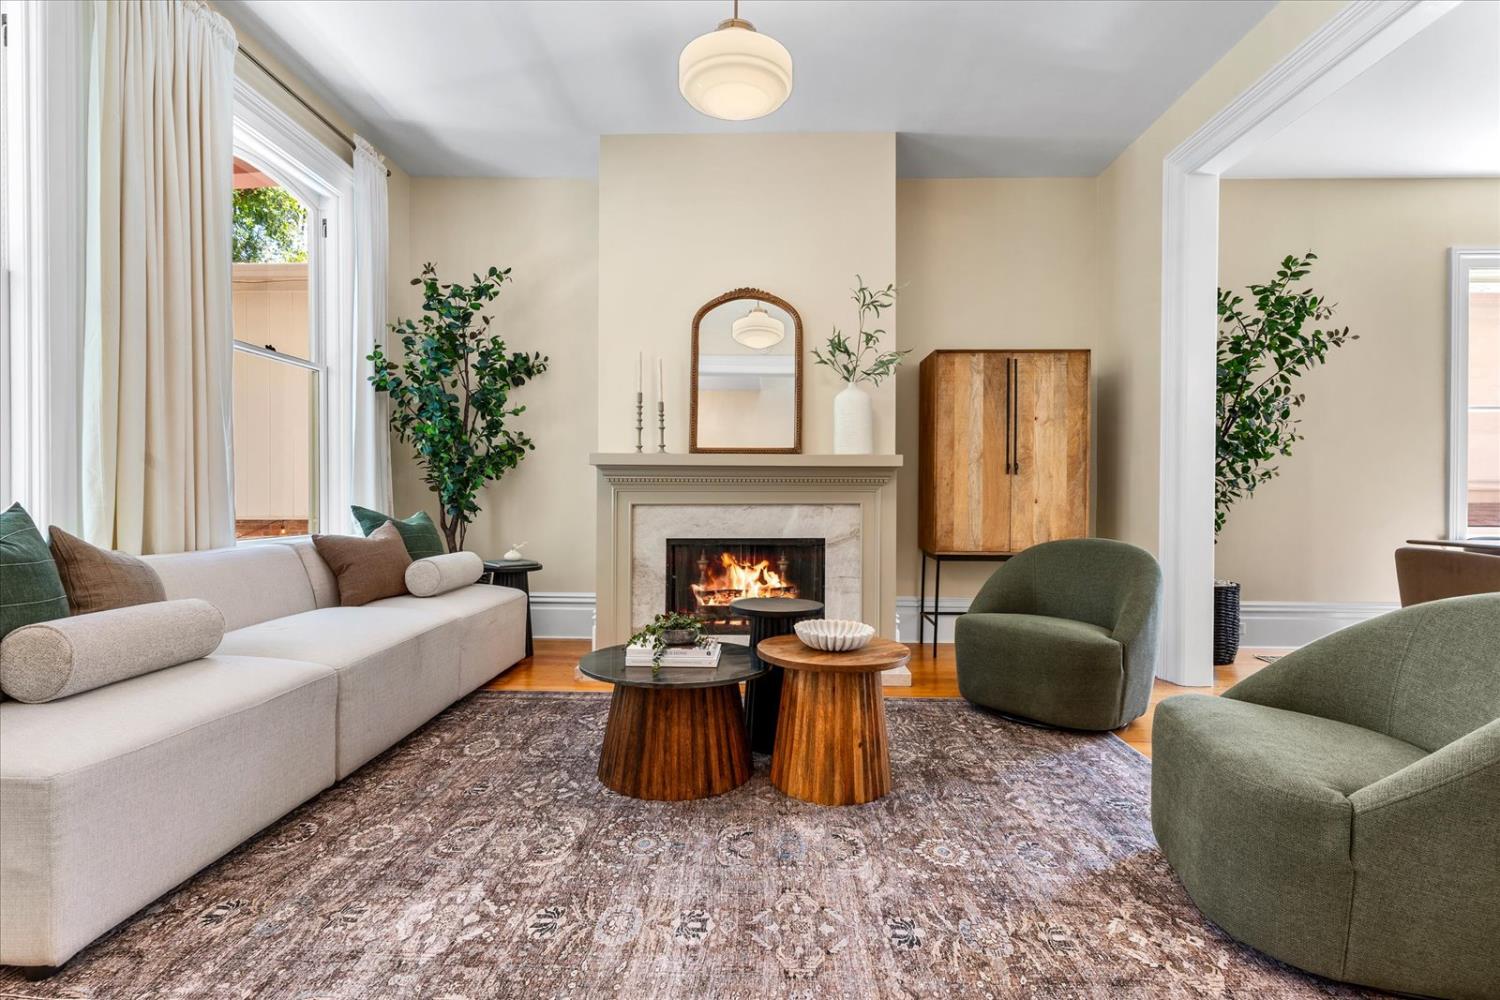
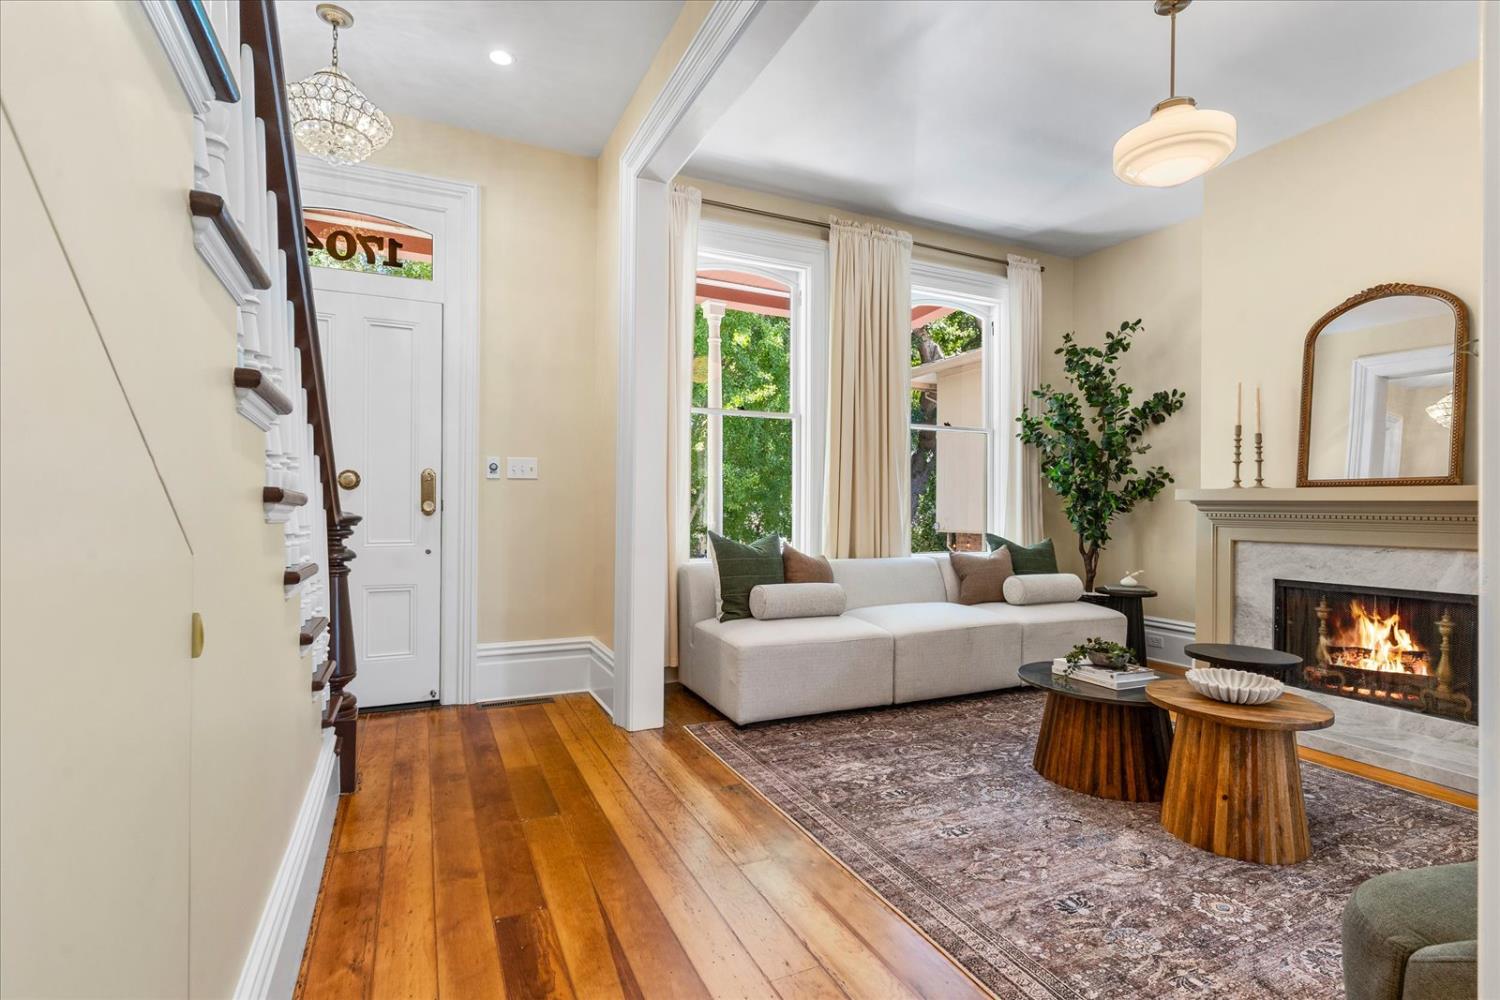
Staged living room with a lit fireplace, light sofa, green armchairs, and patterned rug.
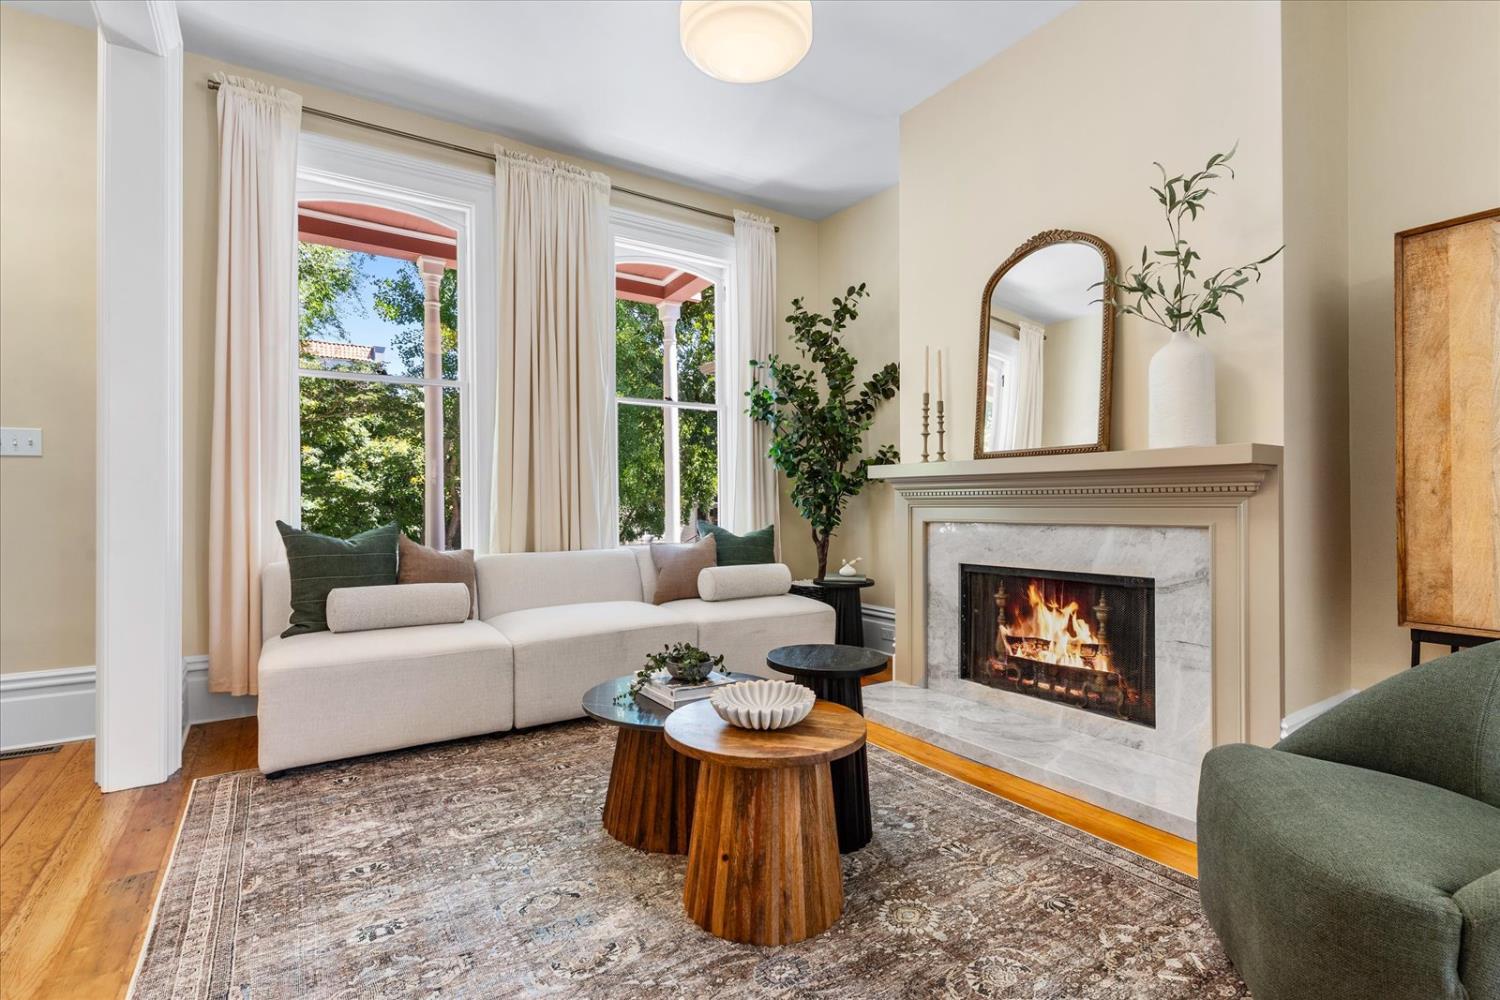
Living room with a marble fireplace, tall curtained windows, and a light sofa.
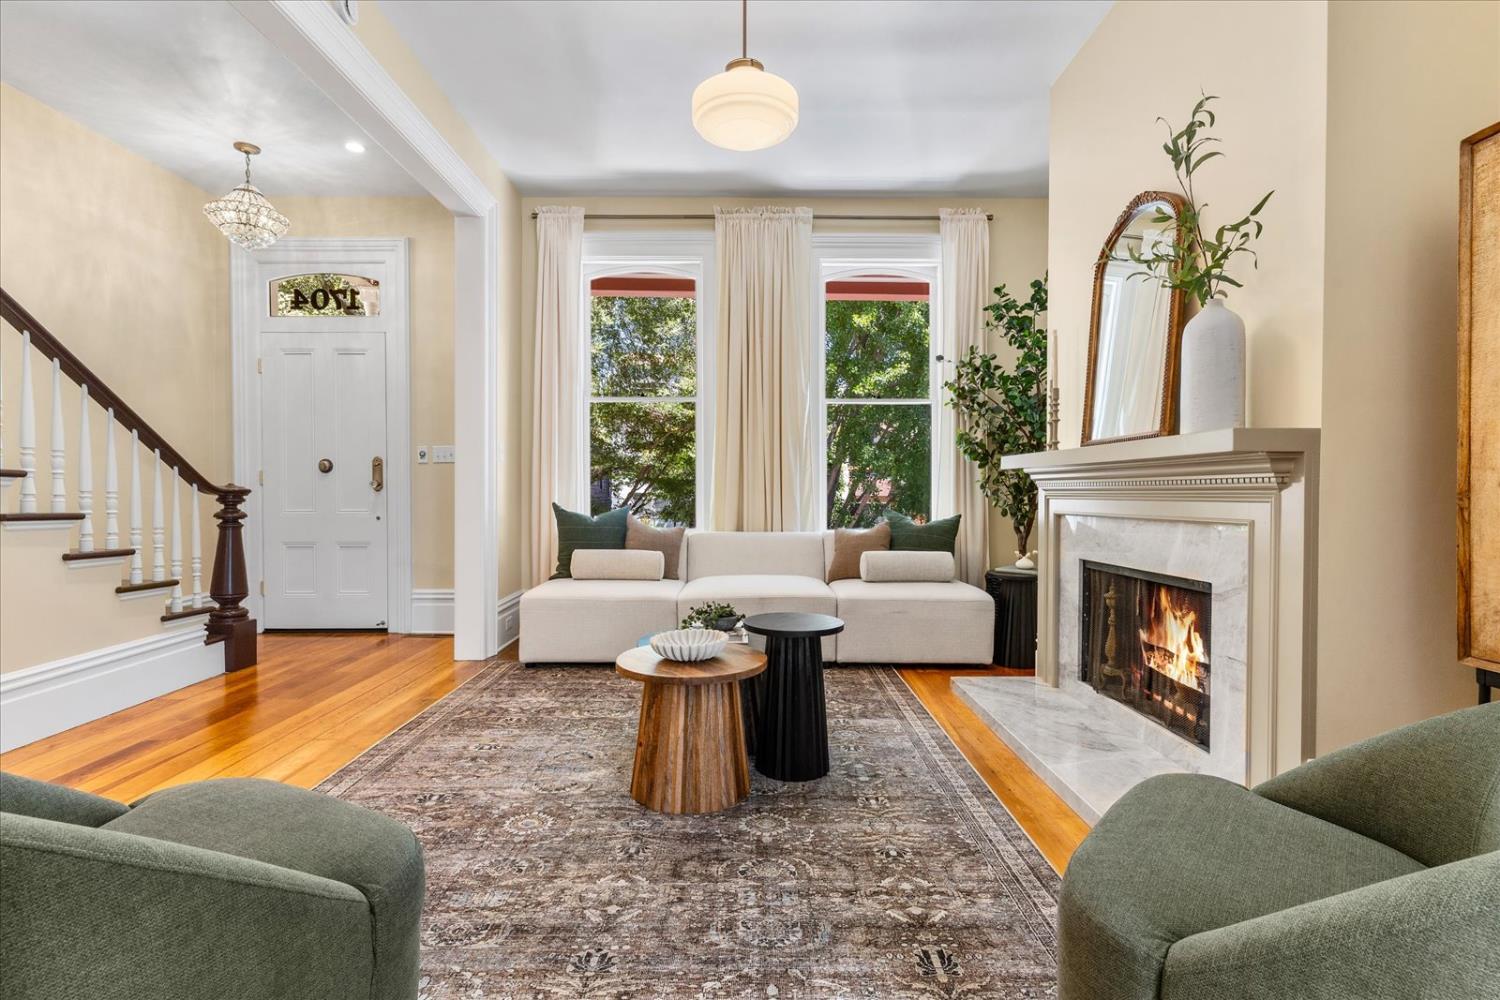
Living room with a fireplace, tall windows, hardwood floors, and a staircase.
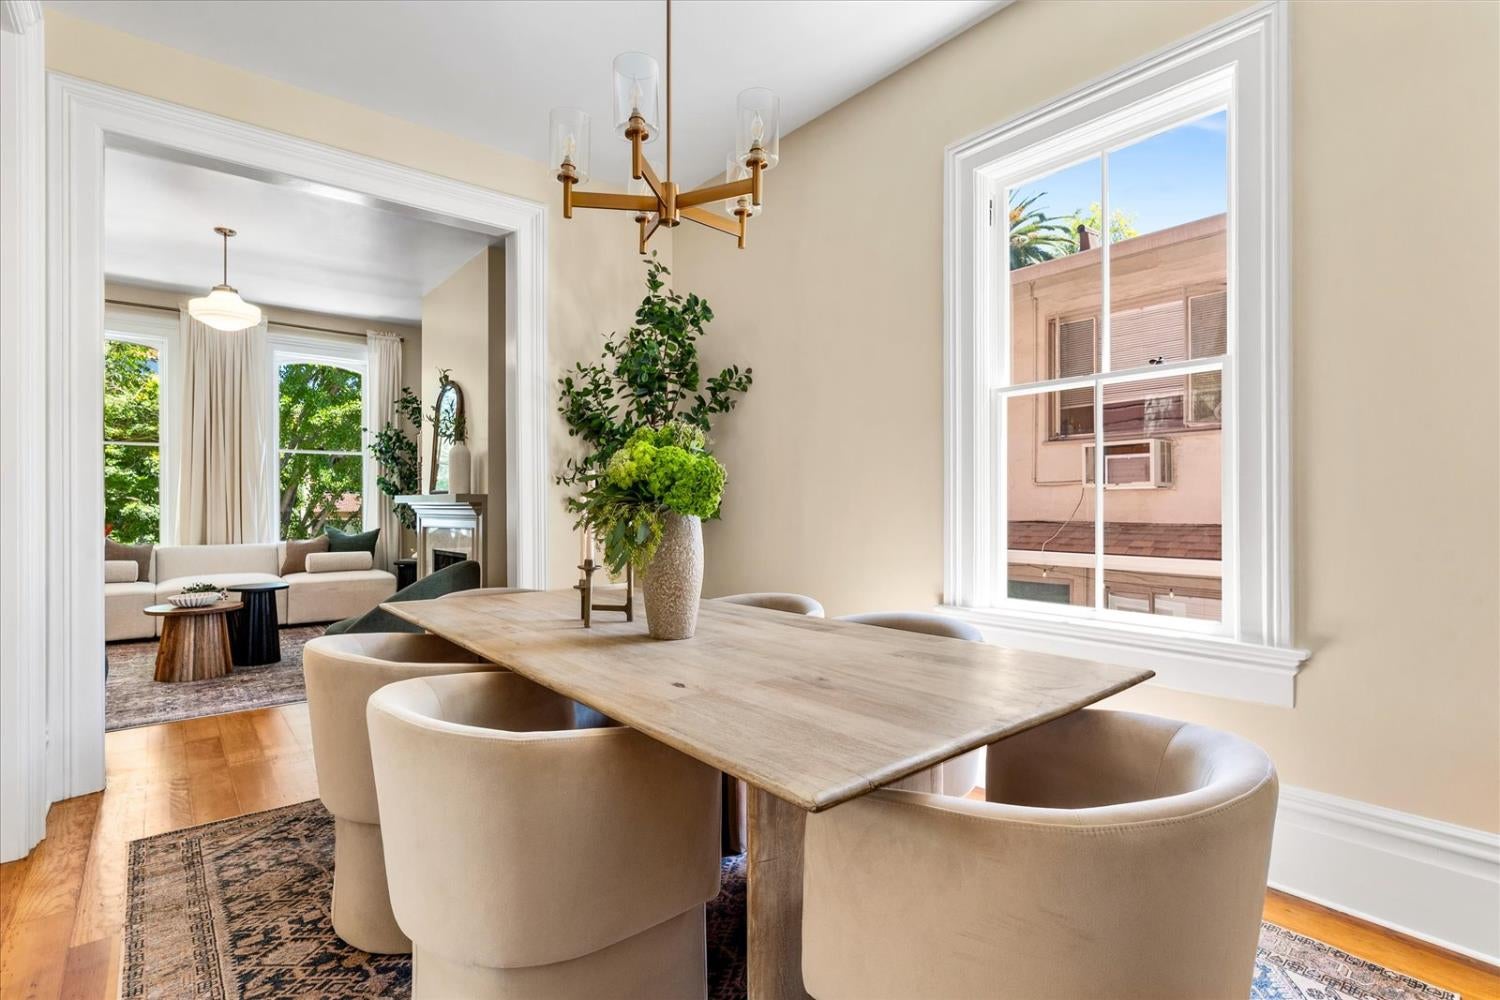
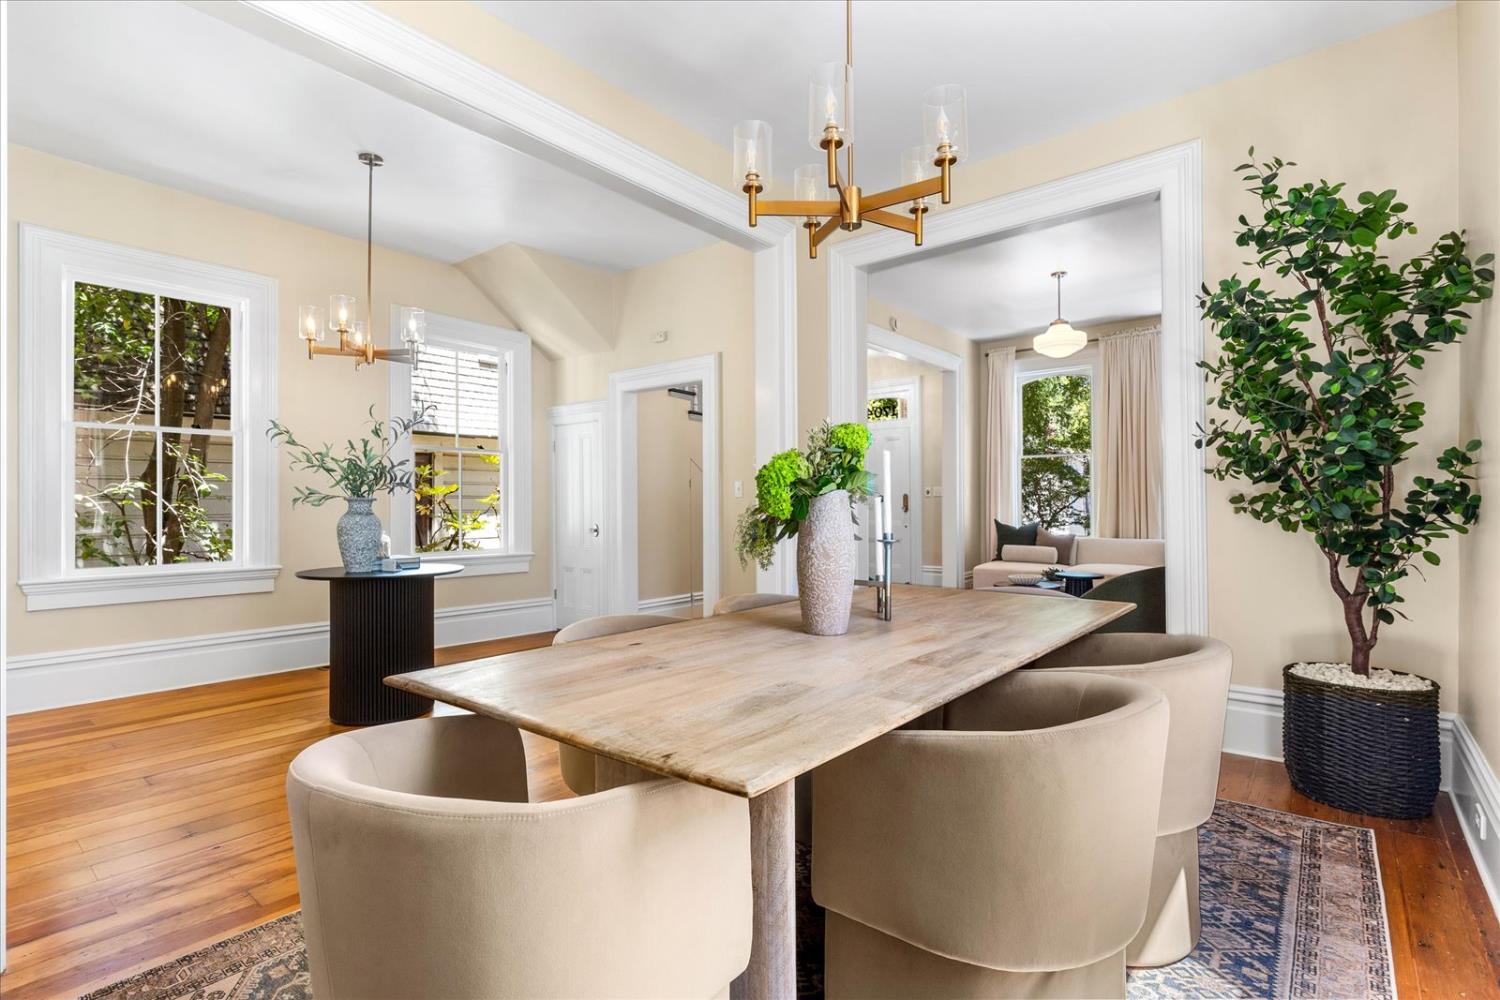
Dining room with a light-wood table, upholstered chairs, and a wide doorway to the living room.
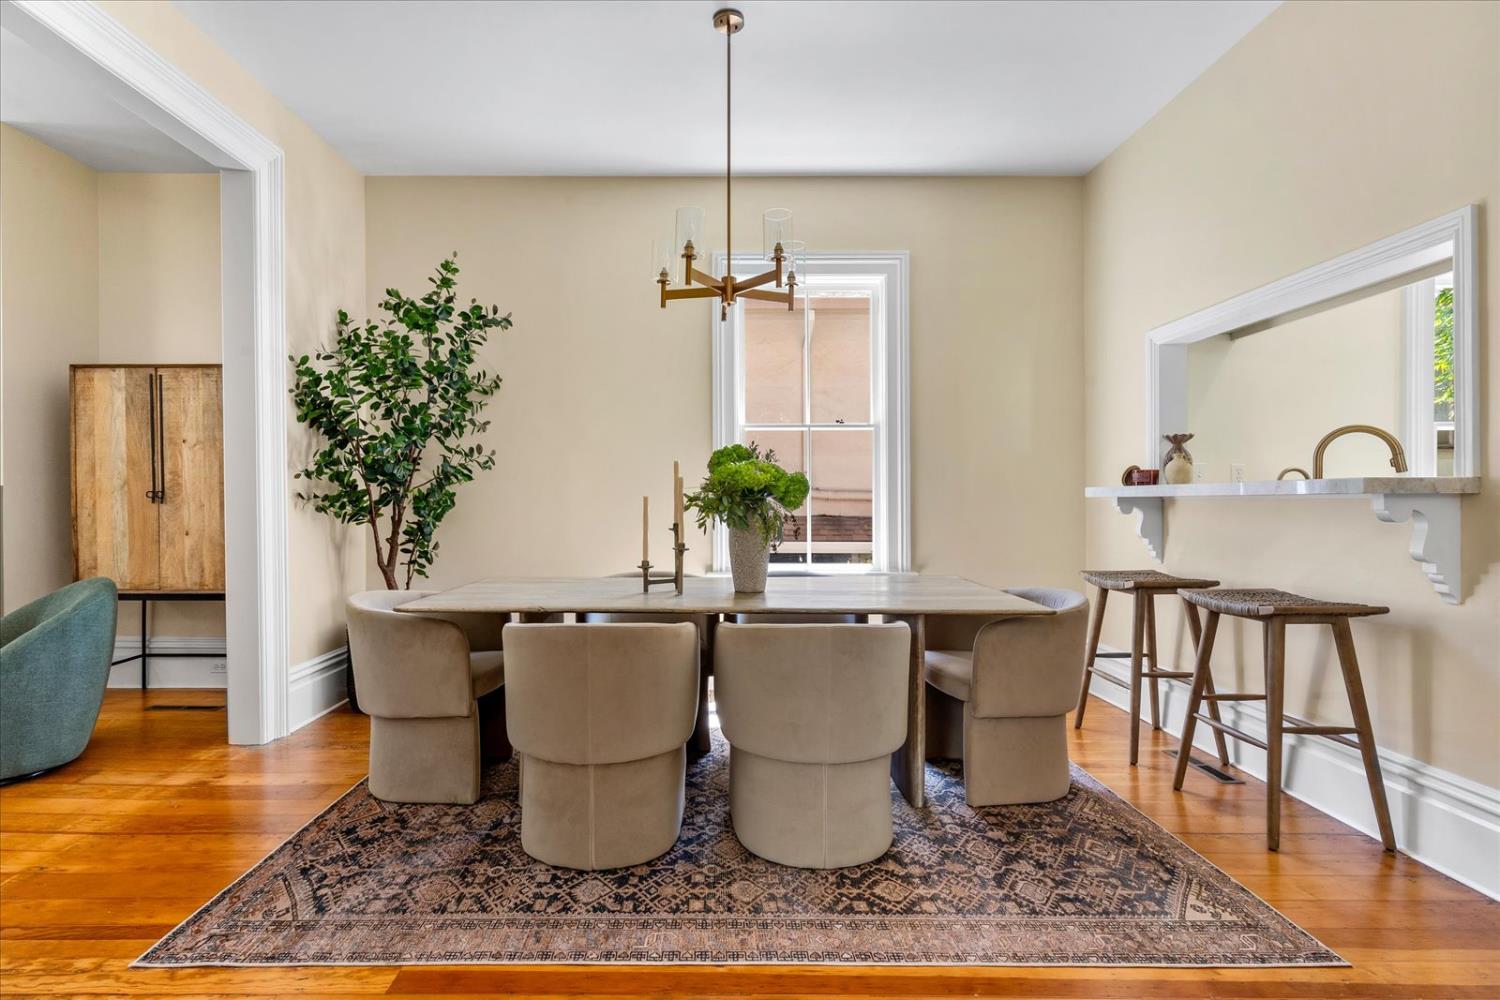
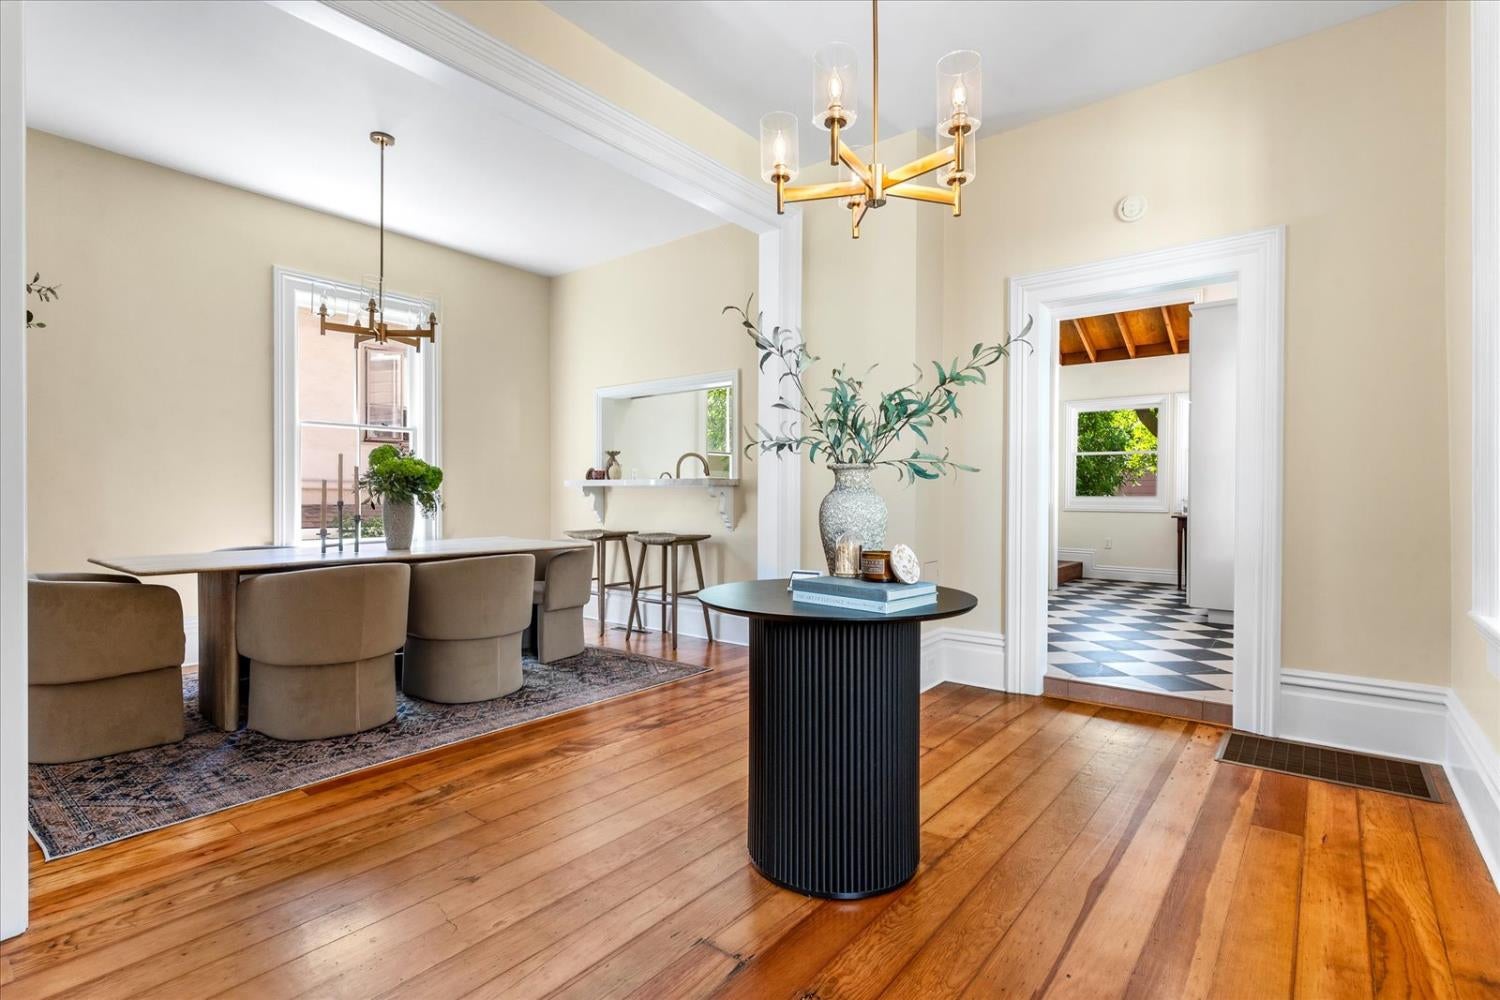
Dining room with a long wood table, upholstered chairs, hardwood floors, and a brass chandelier.
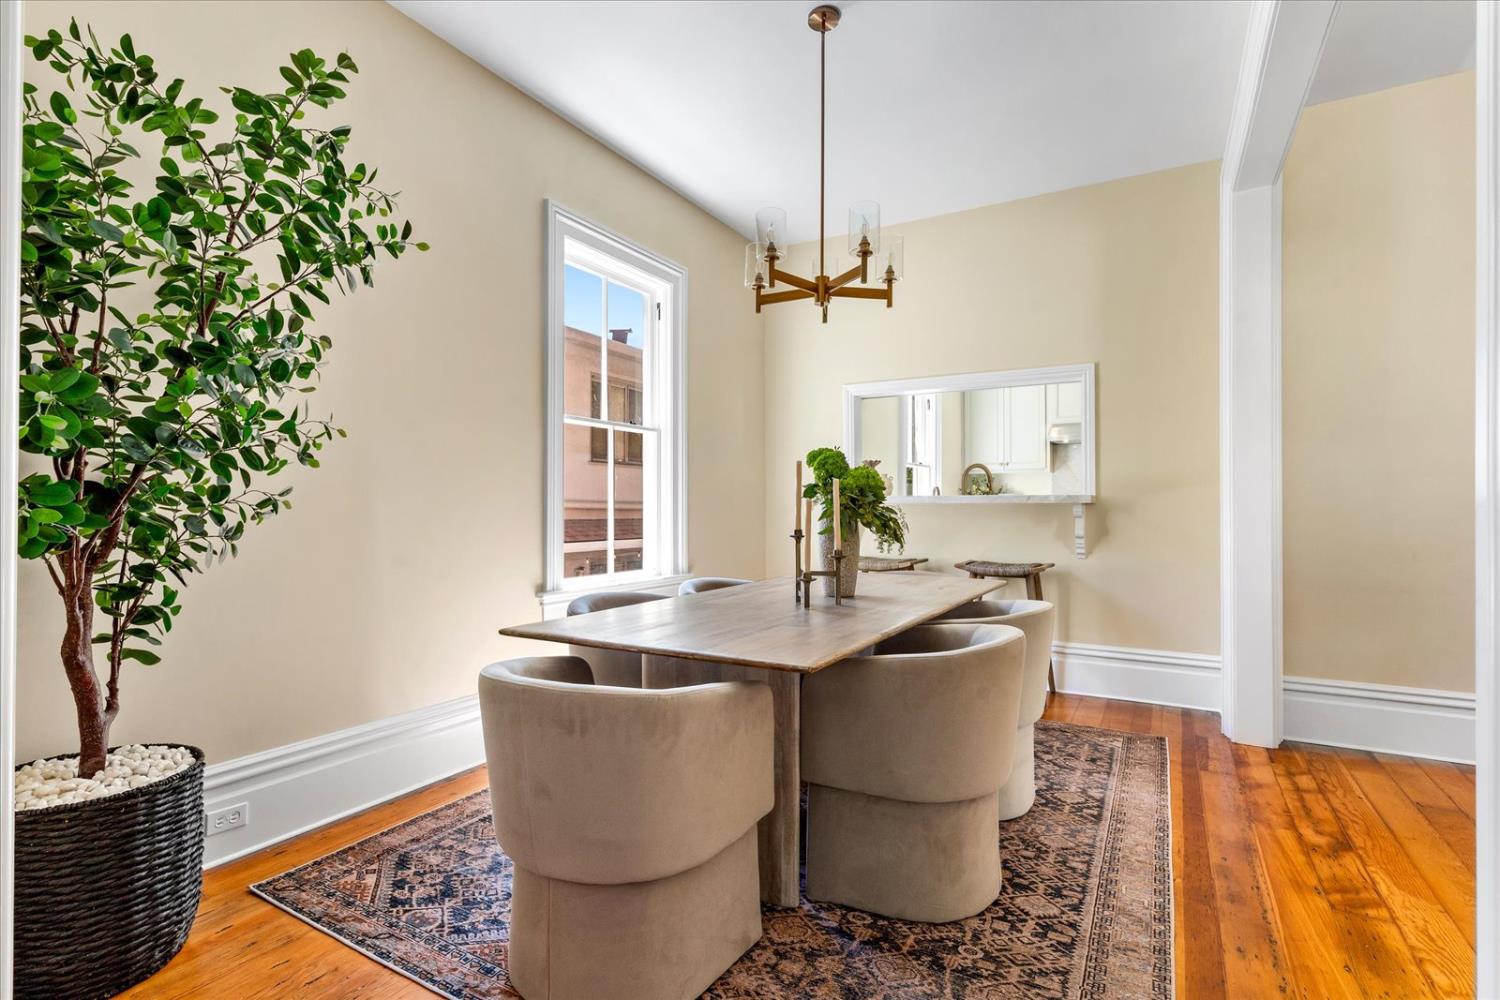
Dining room with a wood table, upholstered chairs, patterned rug, and tall potted tree.
Dining room with upholstered chairs, a chandelier, patterned rug, and warm wood floors.
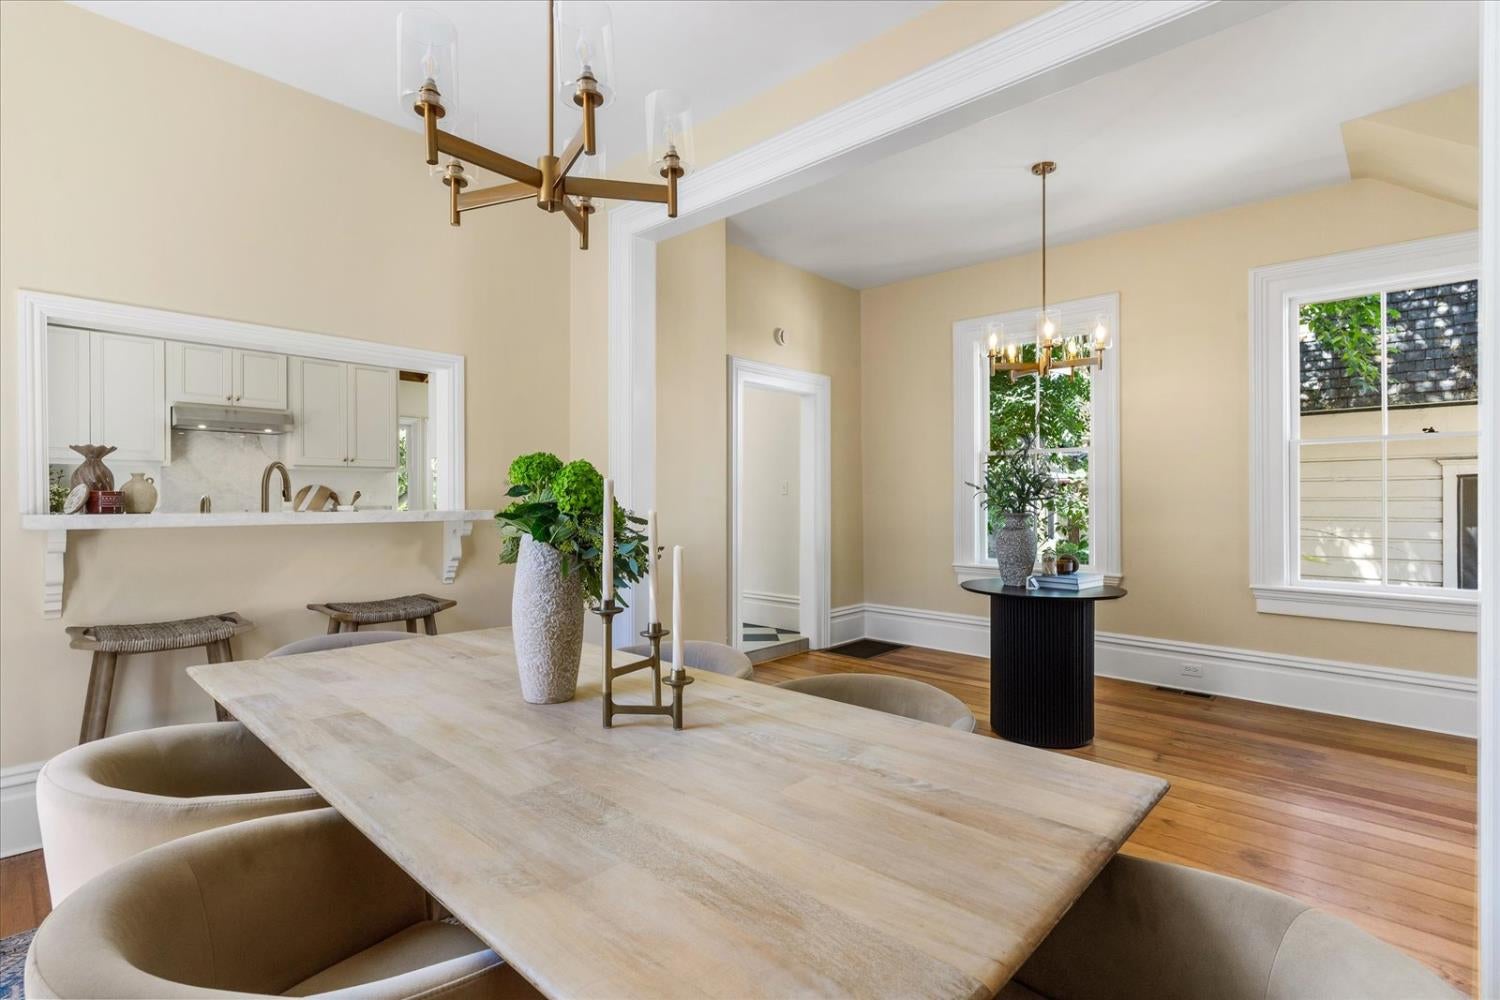
Dining room with a long pale wood table, upholstered chairs, and a pass-through to the kitchen.
Dining room with hardwood floors, a long table, upholstered chairs, and a doorway to a checkerboard-floored room.
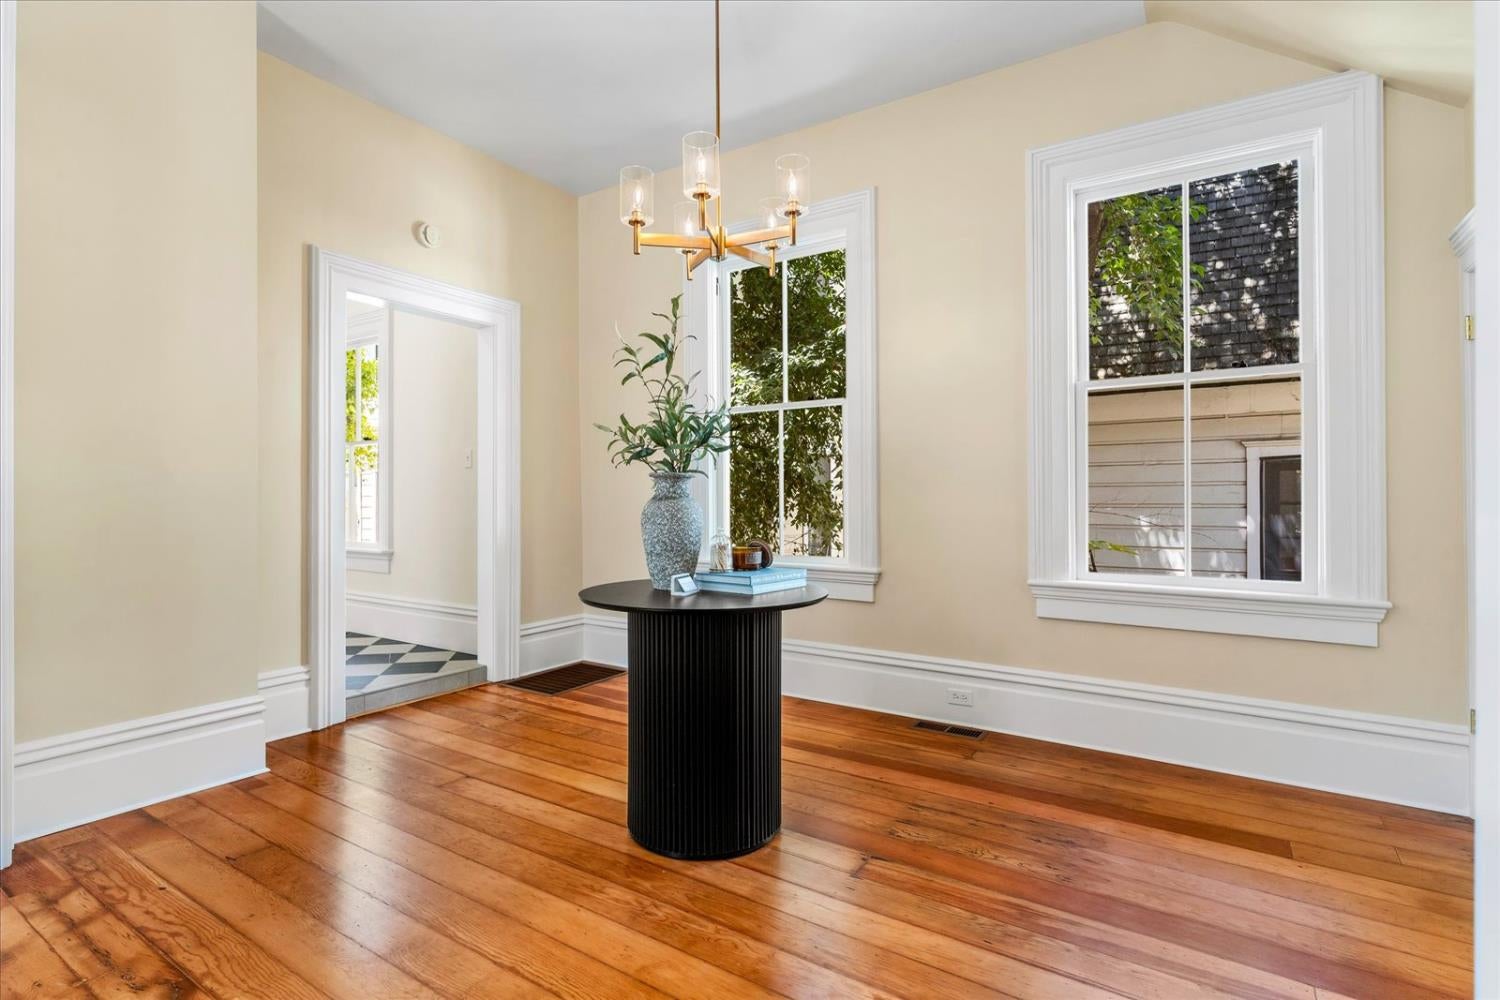
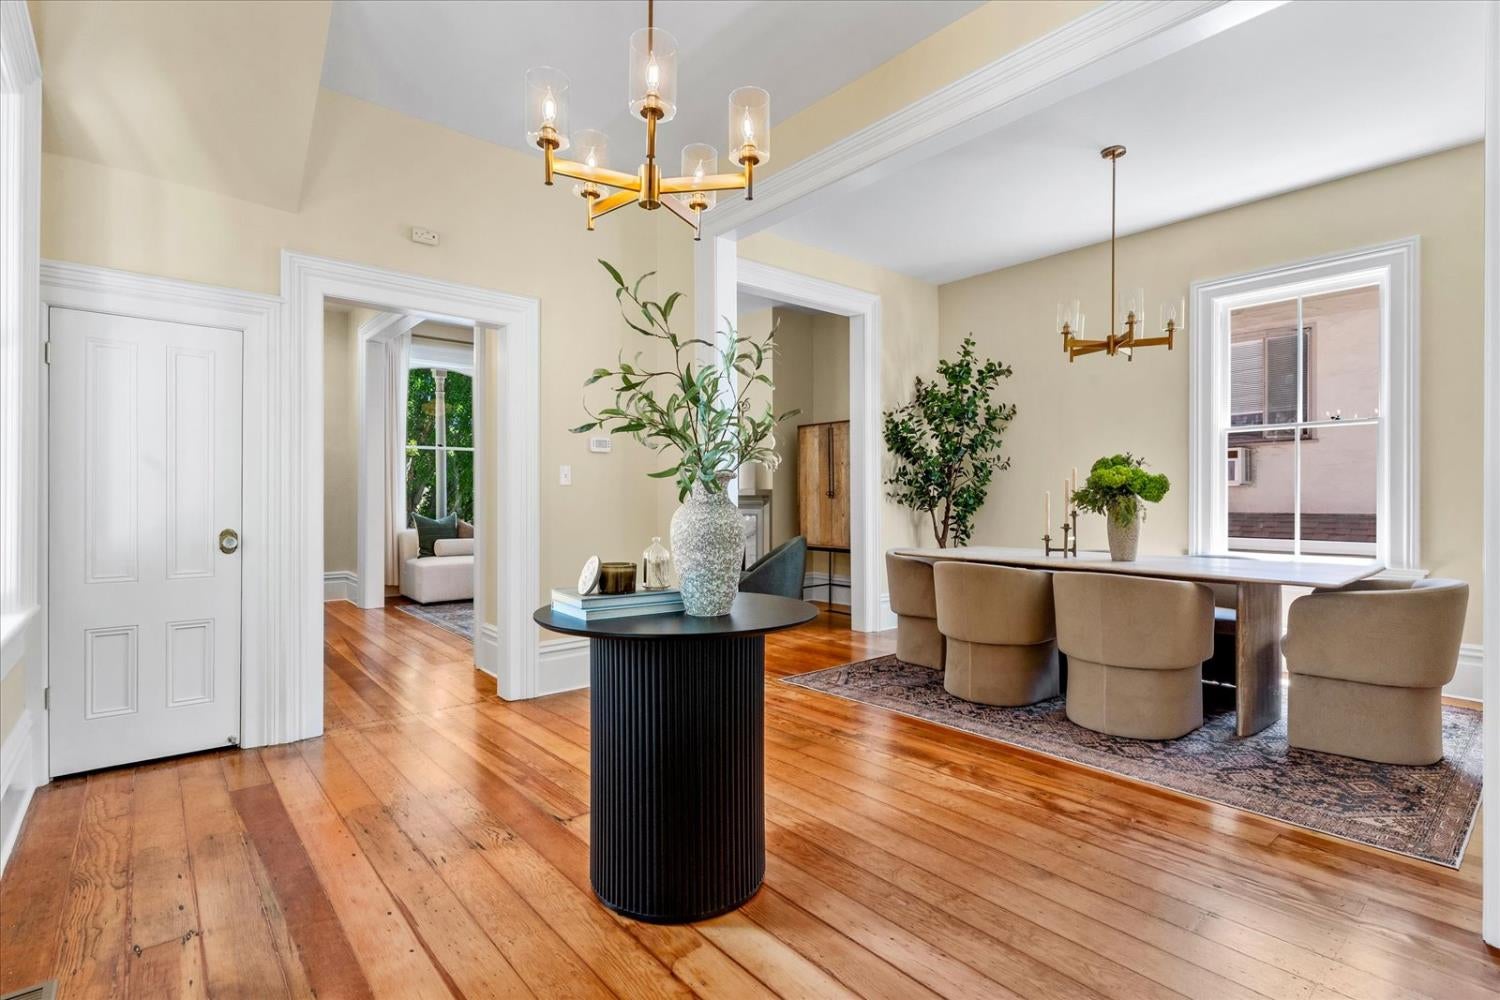
Dining room with hardwood floors, tall windows, and a brass chandelier over a round black table.
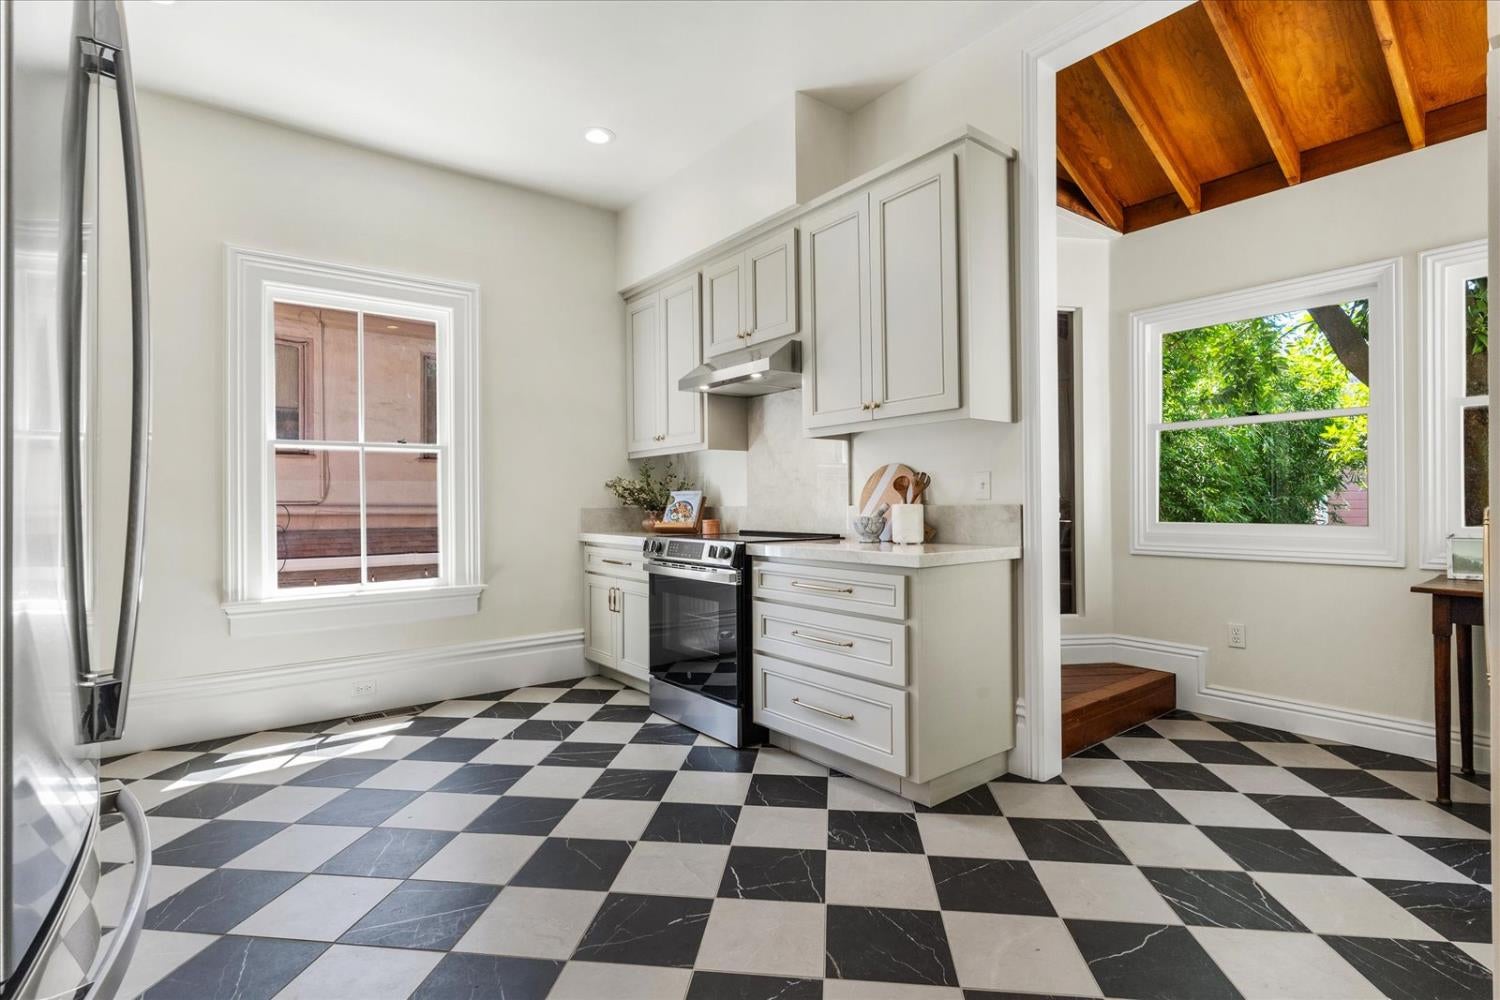
Kitchen with white cabinets, a checkerboard floor, and exposed wooden ceiling beams in the adjoining room.
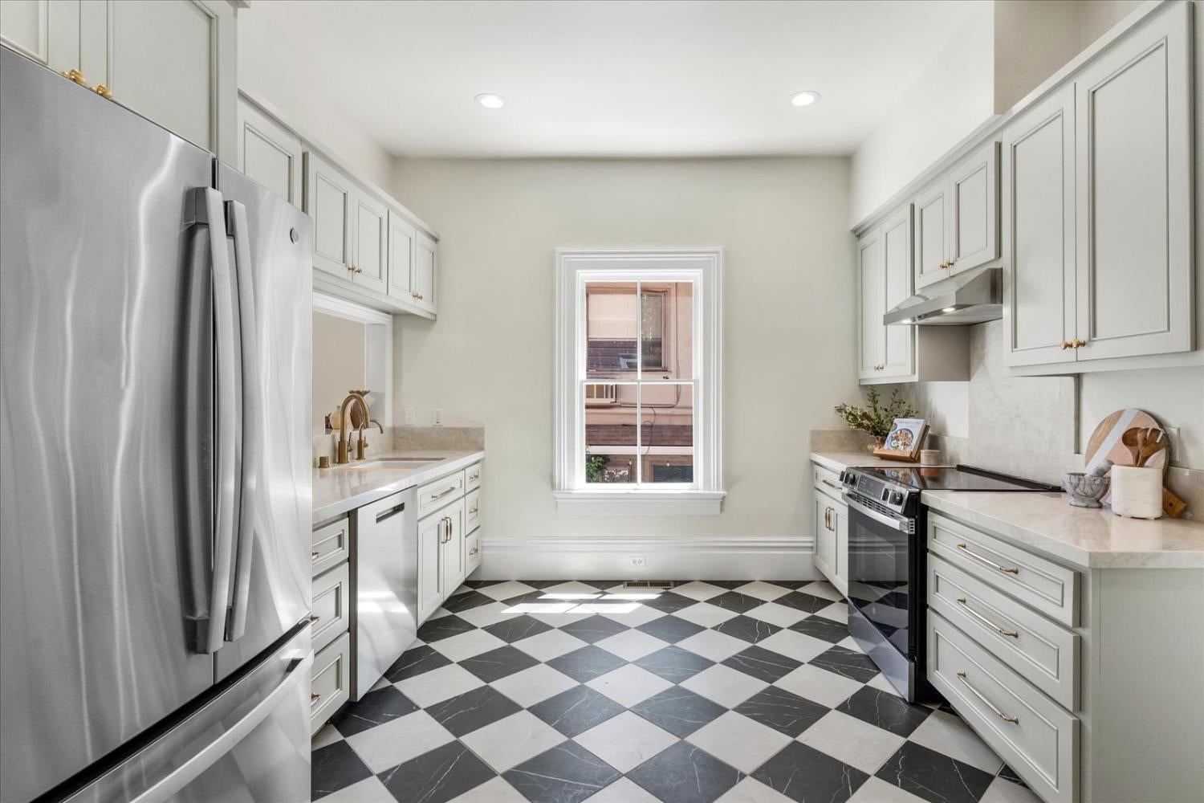
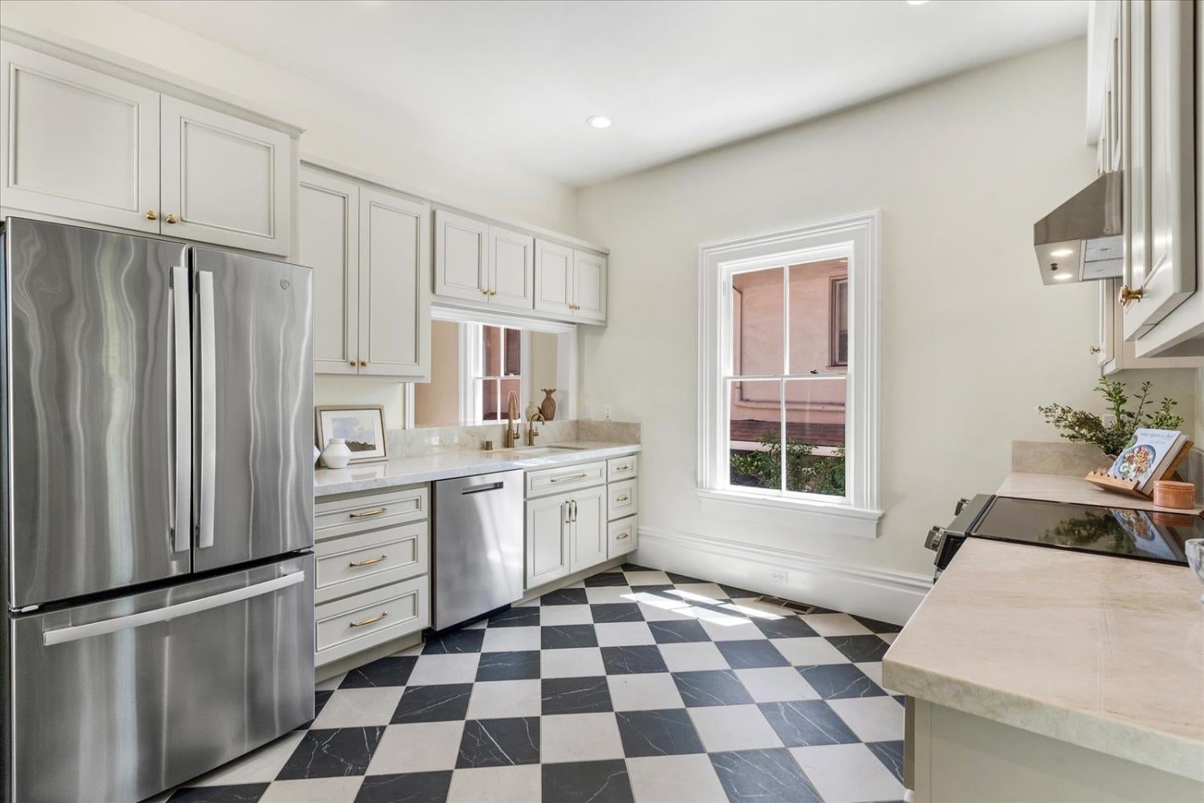
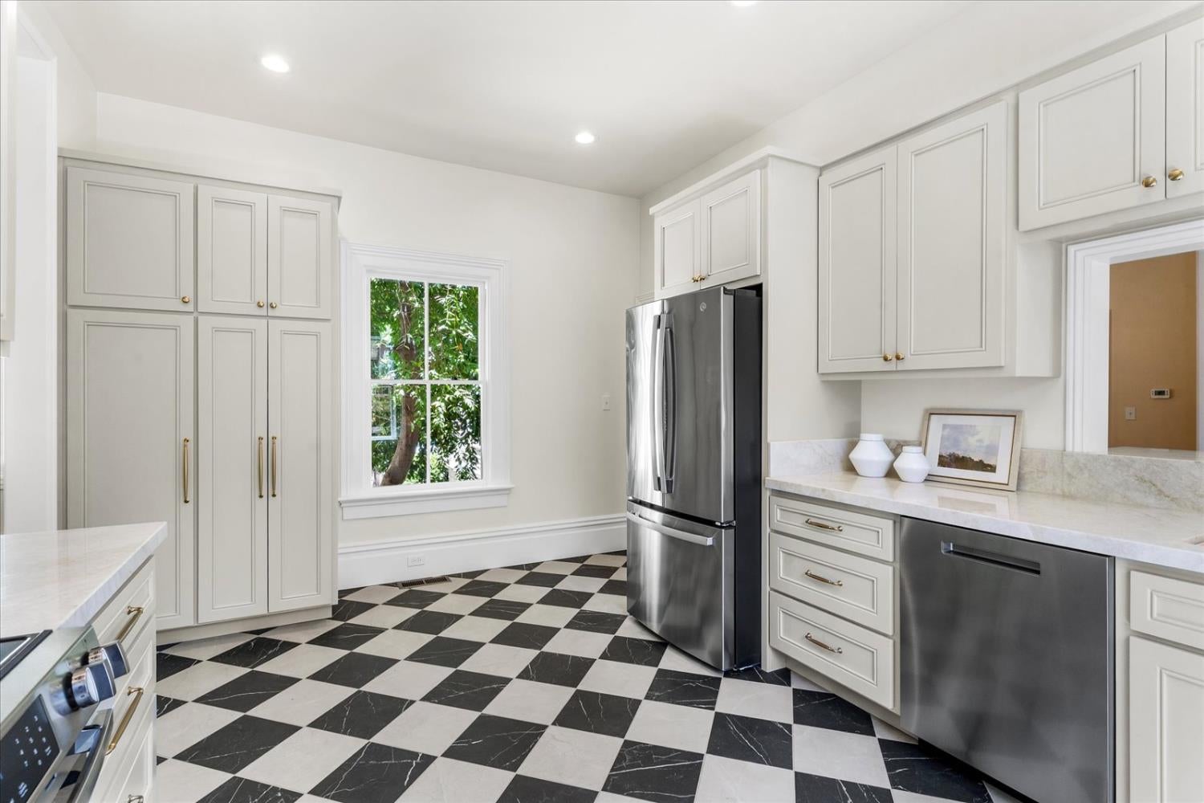
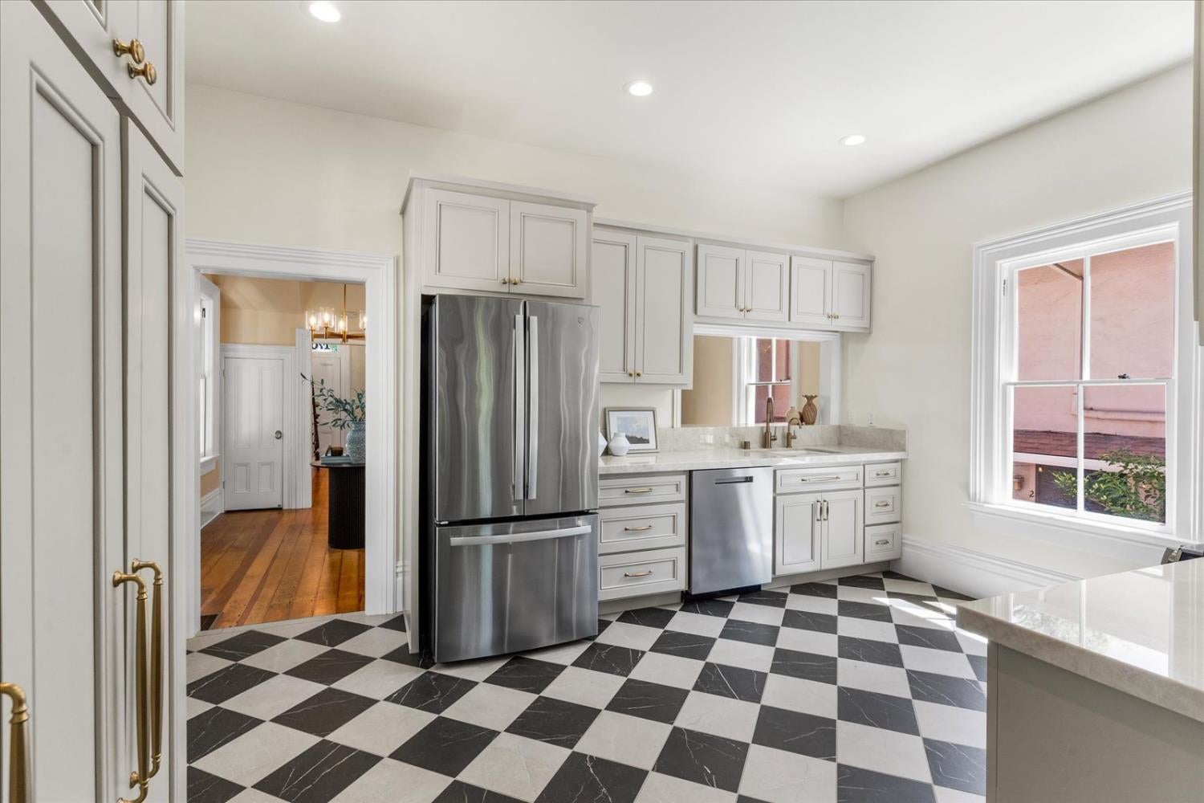
Bright kitchen with white cabinets, stainless appliances, and a black-and-white checkerboard floor.
Renovated kitchen with white cabinets, stainless appliances, and a black-and-white checkerboard floor.
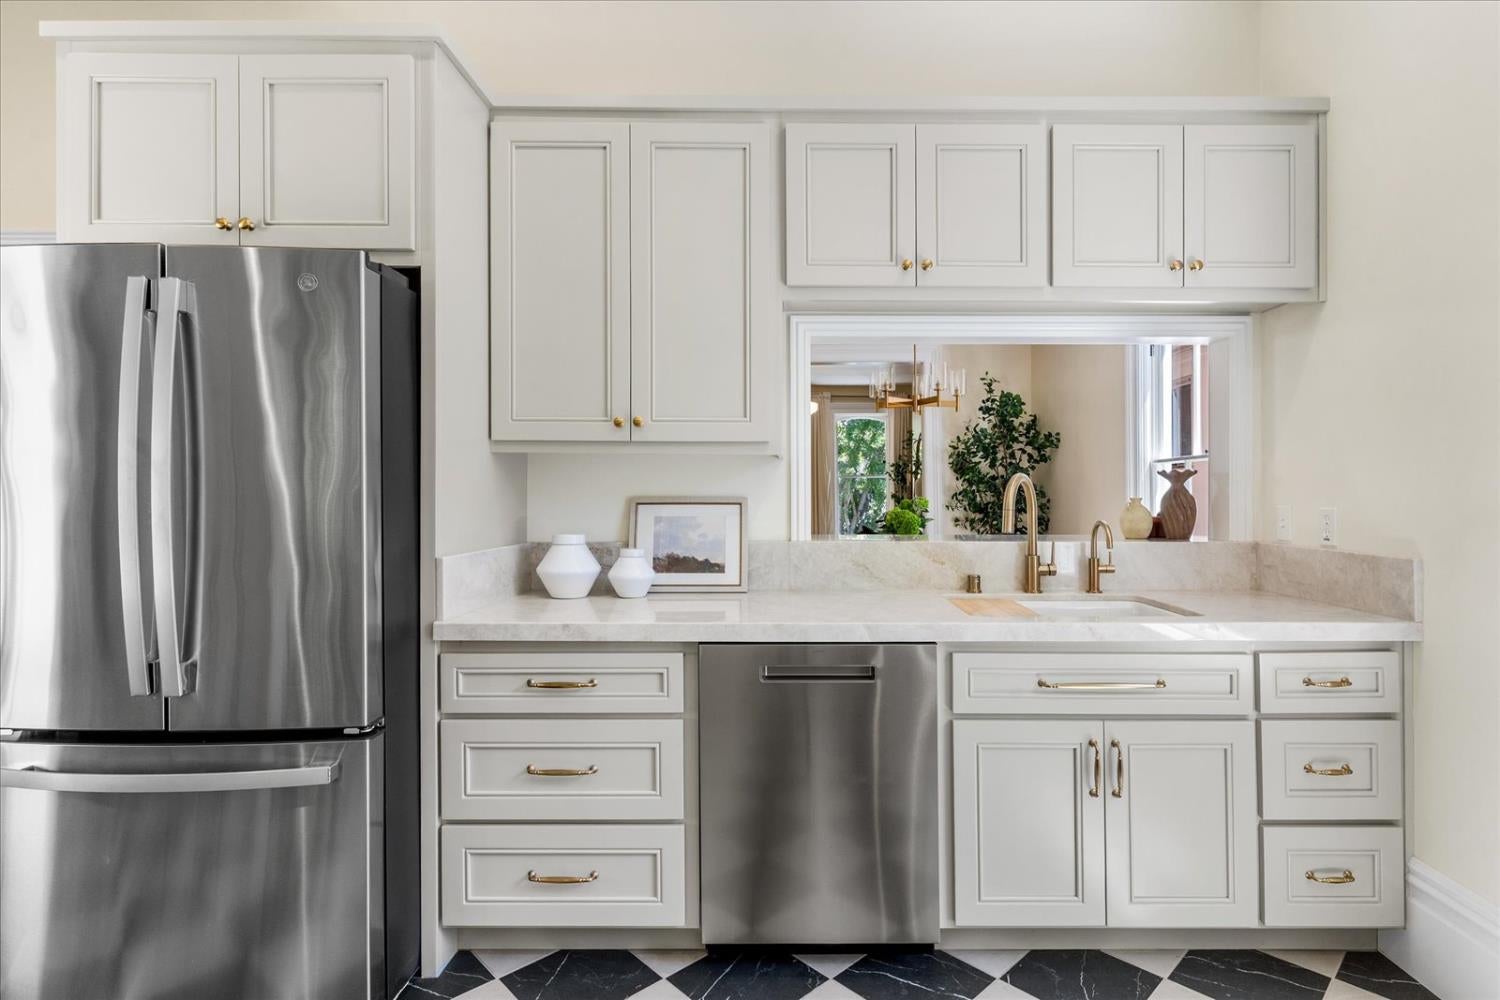
Kitchen with white cabinetry, stainless steel appliances, brass fixtures, and geometric tile flooring.
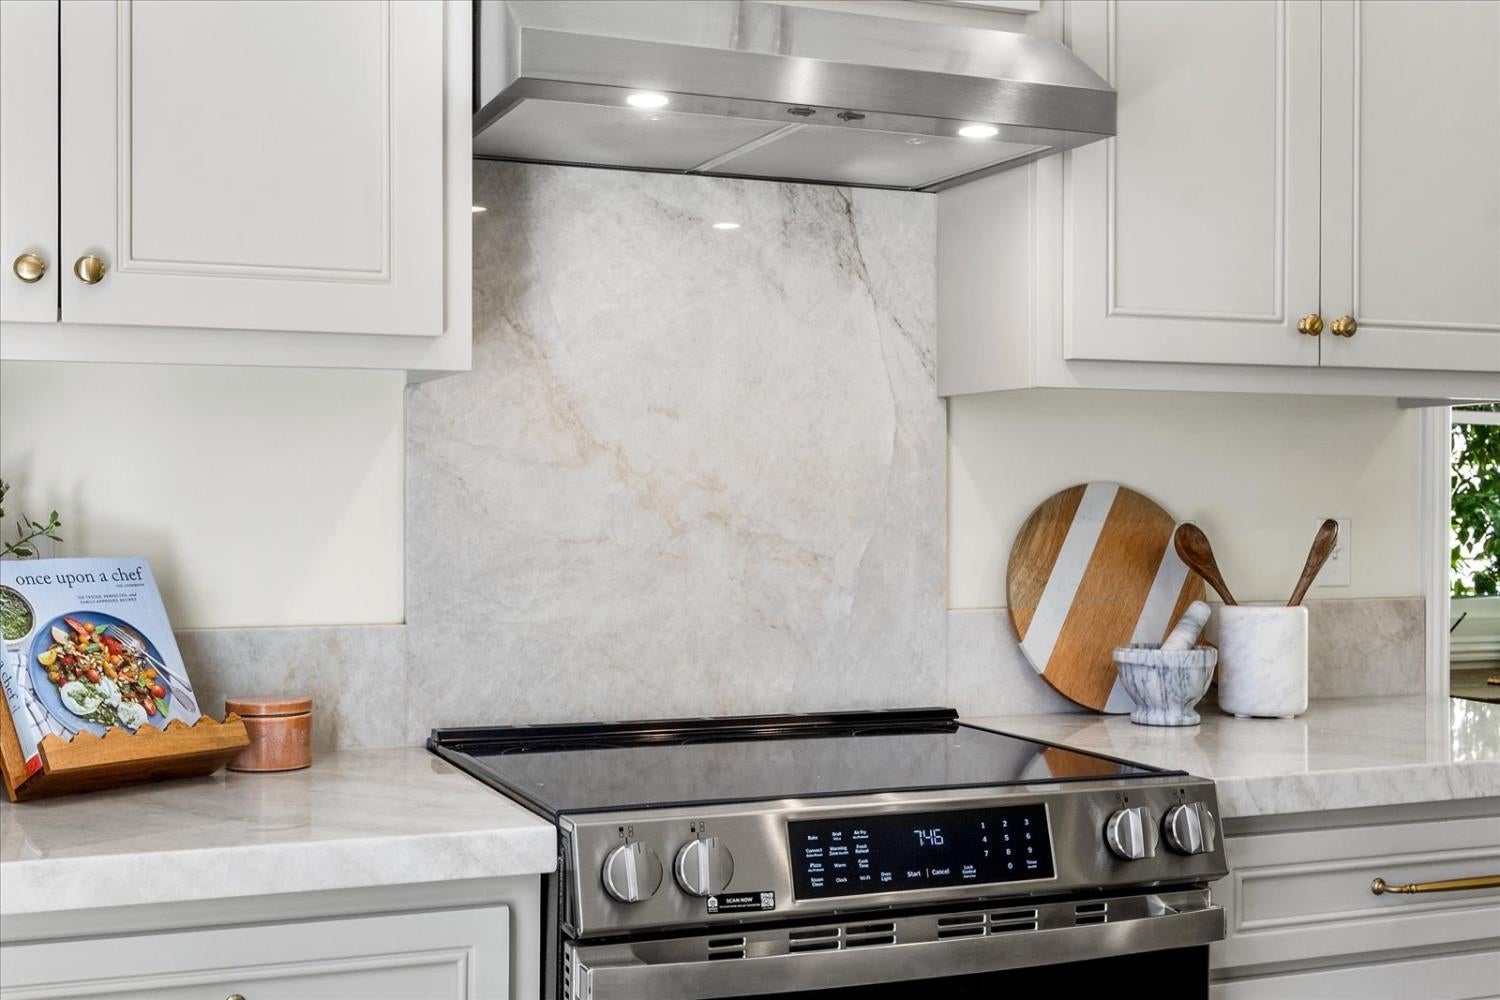
Kitchen range beneath a stainless steel hood, framed by white cabinets and a veined stone backsplash.
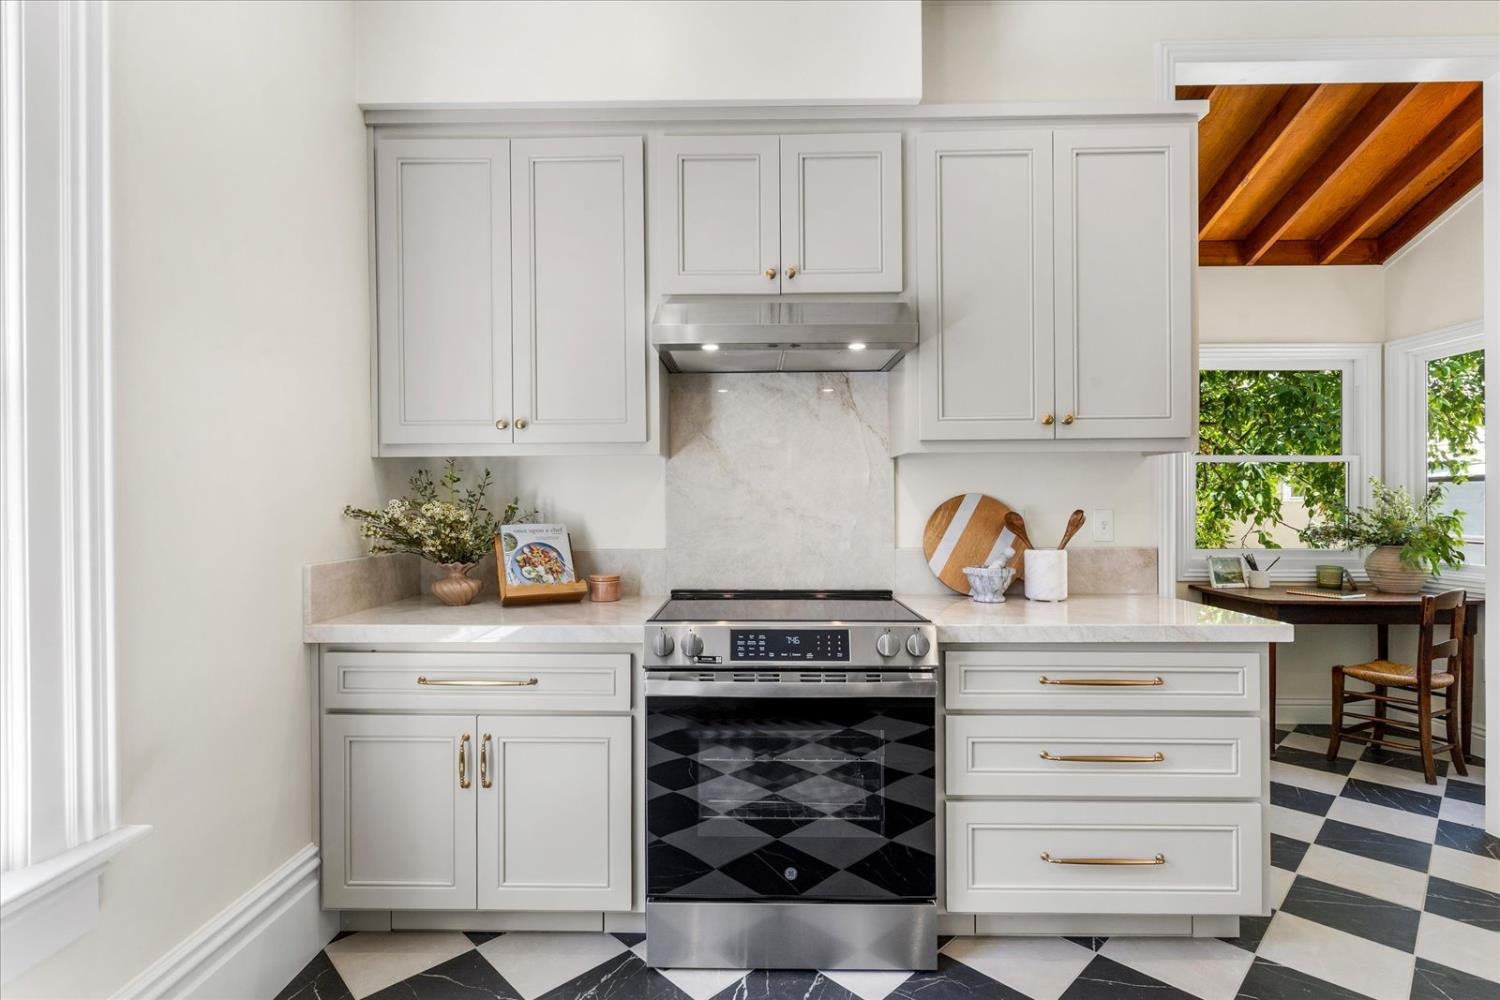
Kitchen with white cabinets, stainless steel range, checkerboard floor, and exposed wood ceiling beams.
Kitchen with white cabinetry, stainless steel appliances, and a black-and-white checkerboard floor.
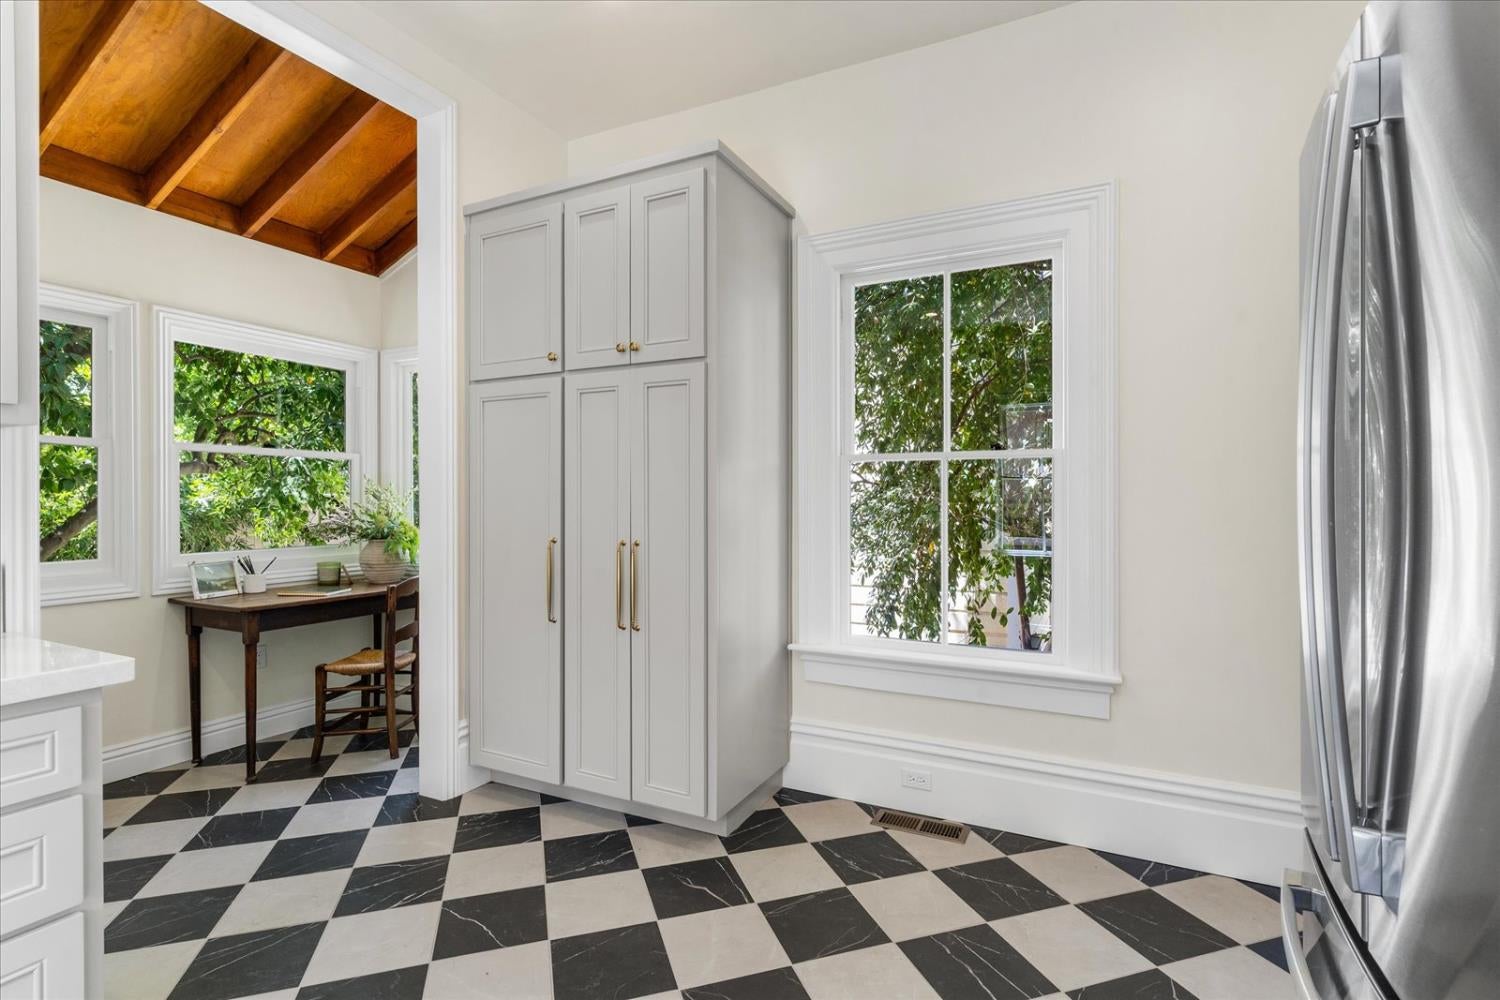
Kitchen with checkerboard tile, gray cabinets, stainless steel refrigerator, and a wood-beamed nook.
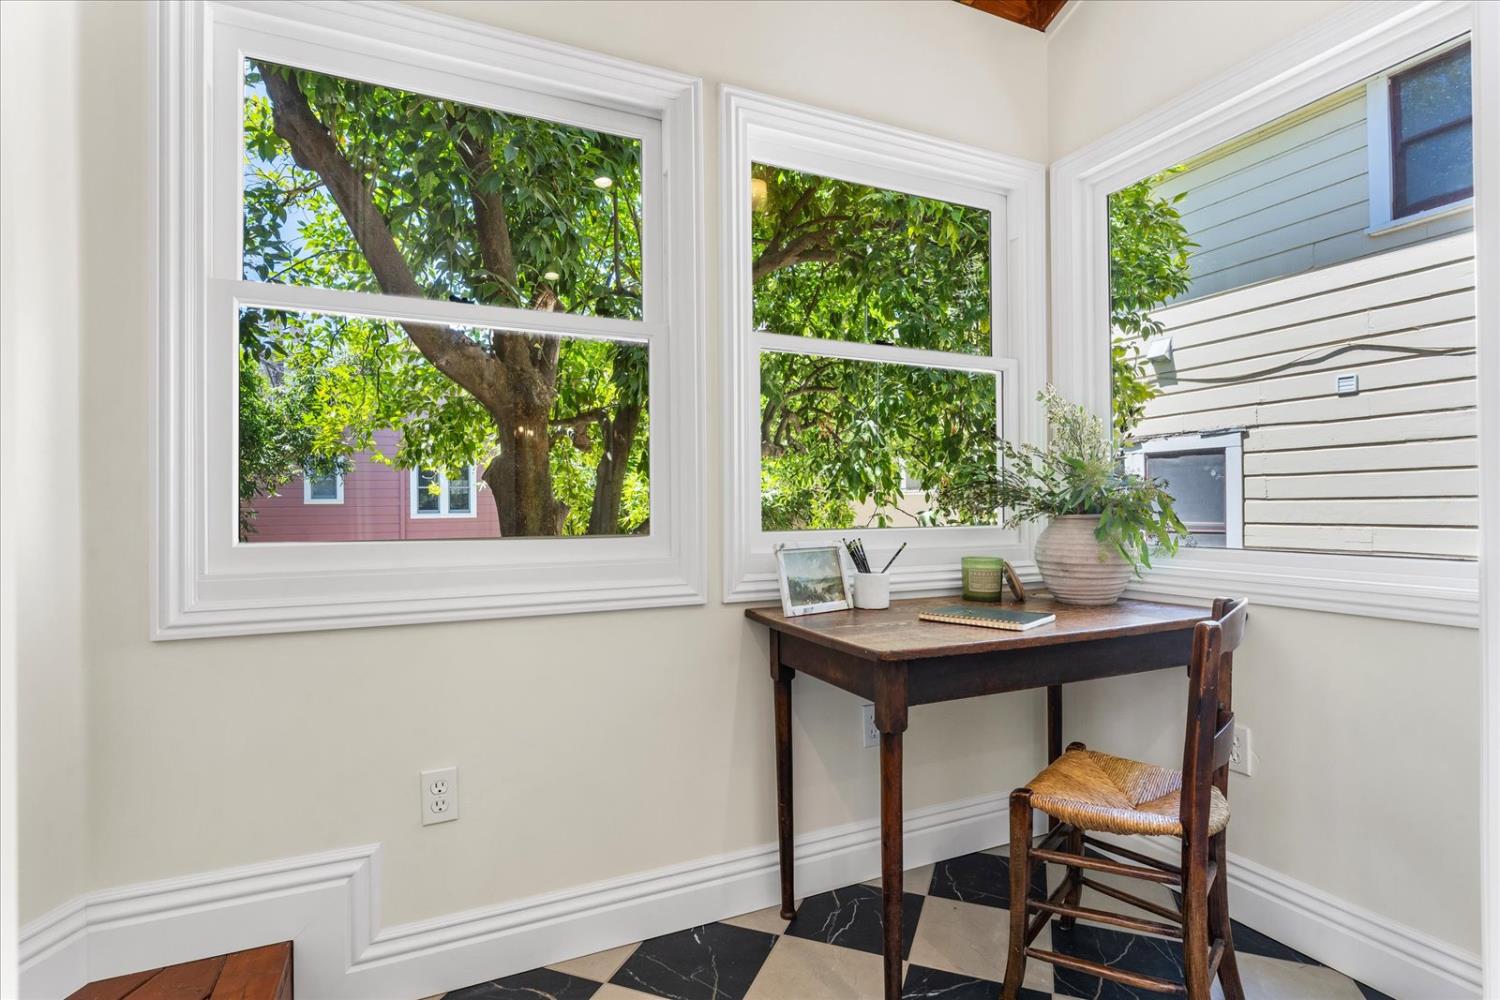
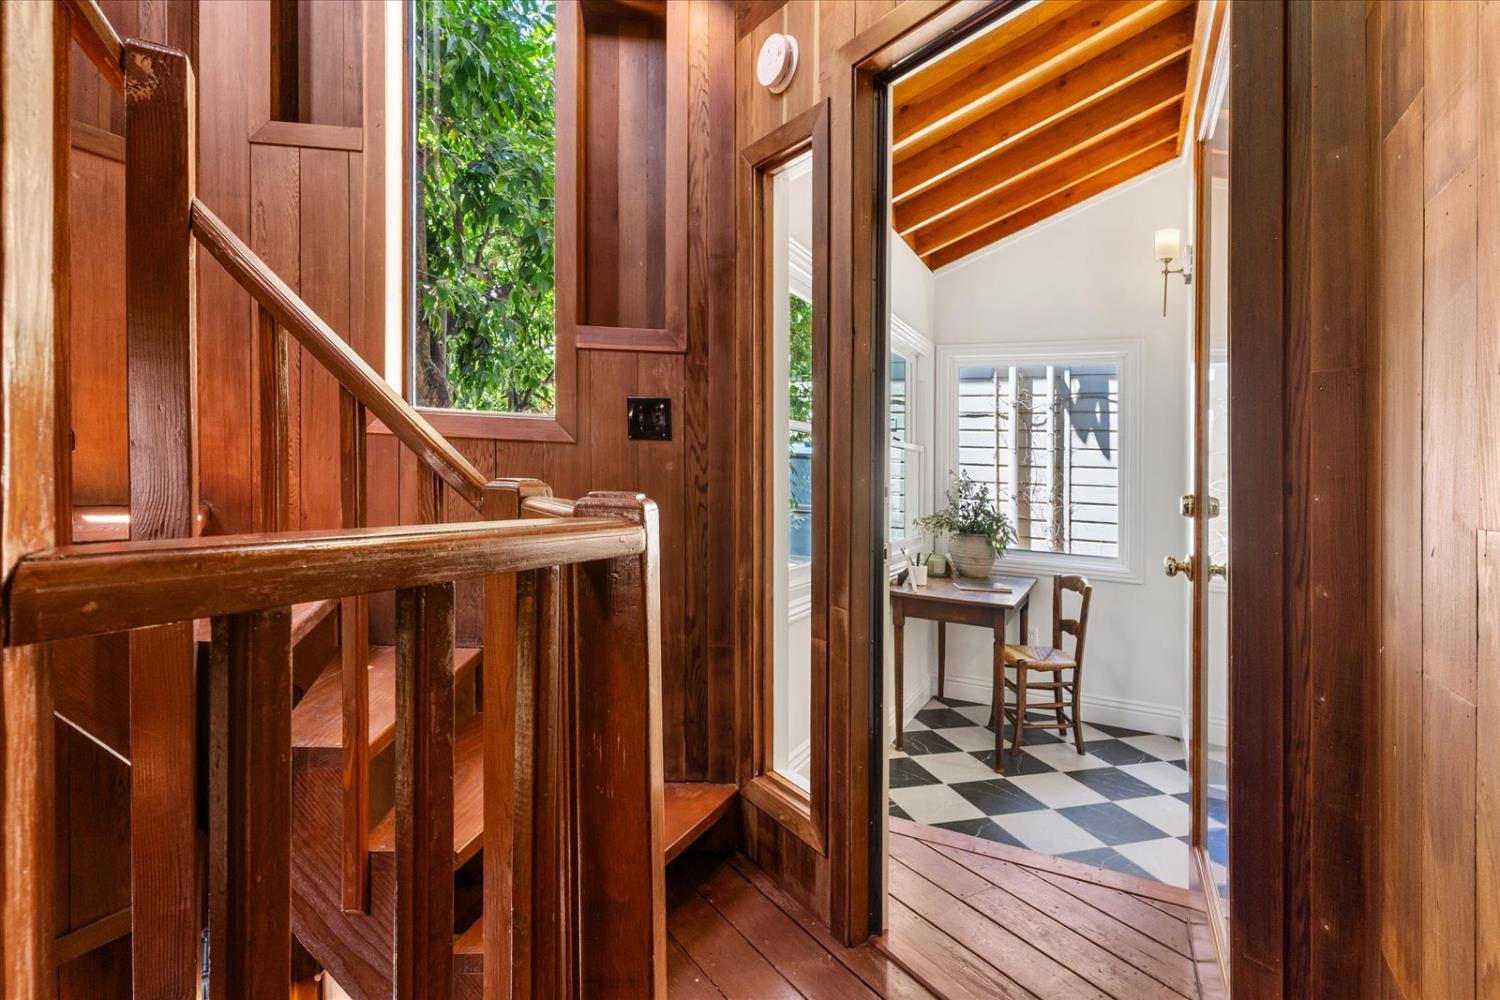
Workspace with a wooden desk and chair beside large windows overlooking leafy trees.
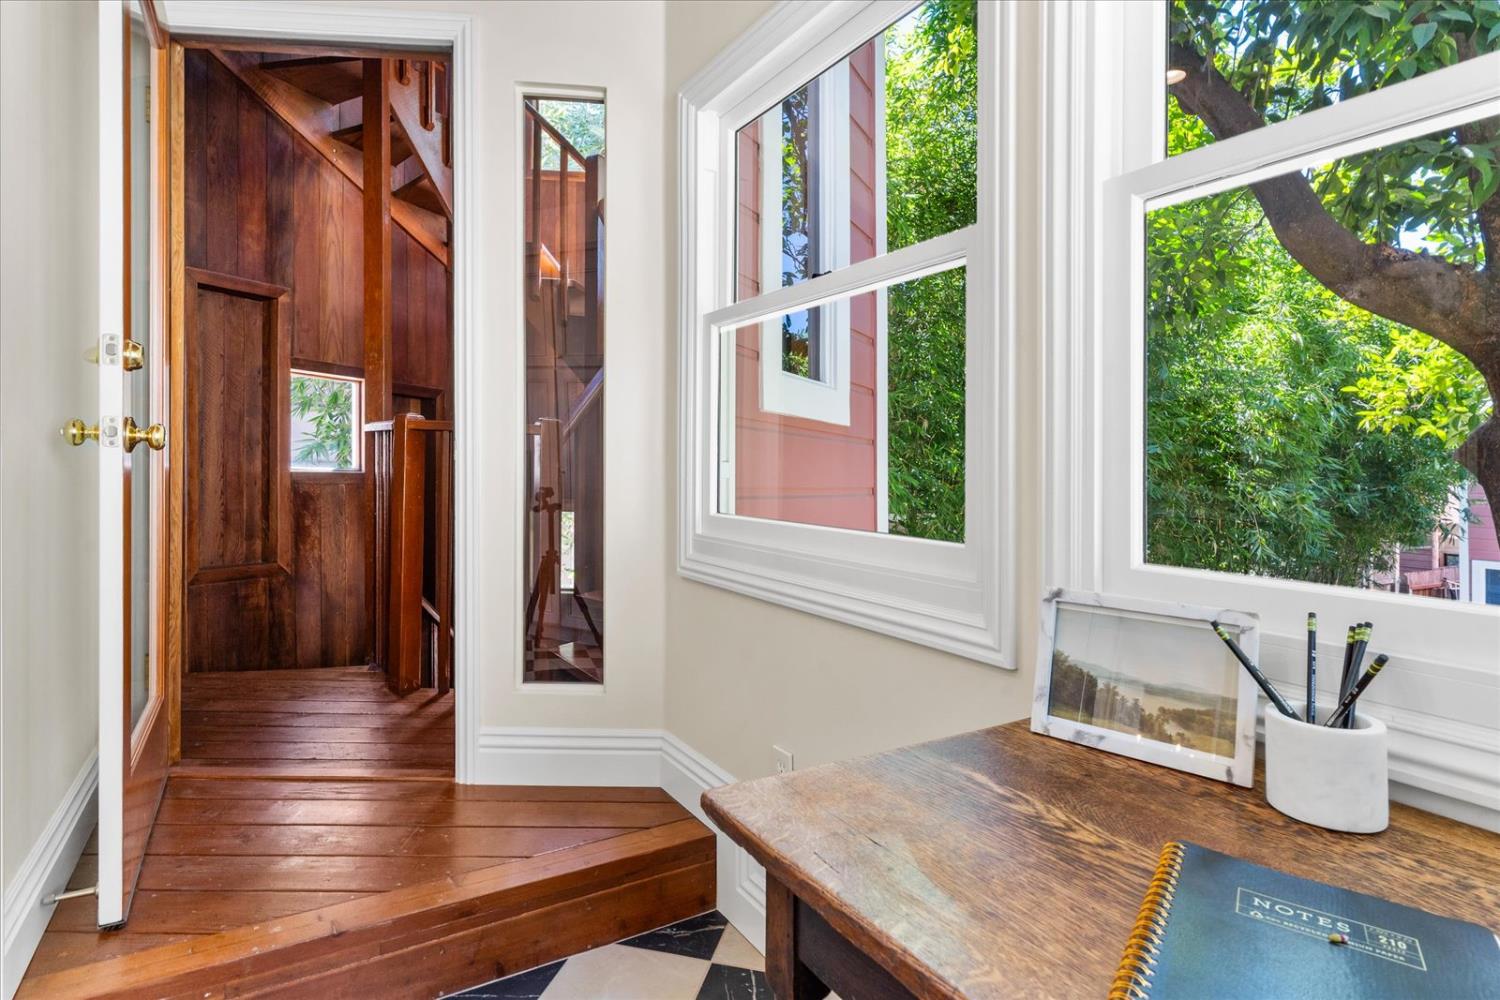
Home office with a rustic wood desk, leafy window views, and an open doorway to a wooden staircase.
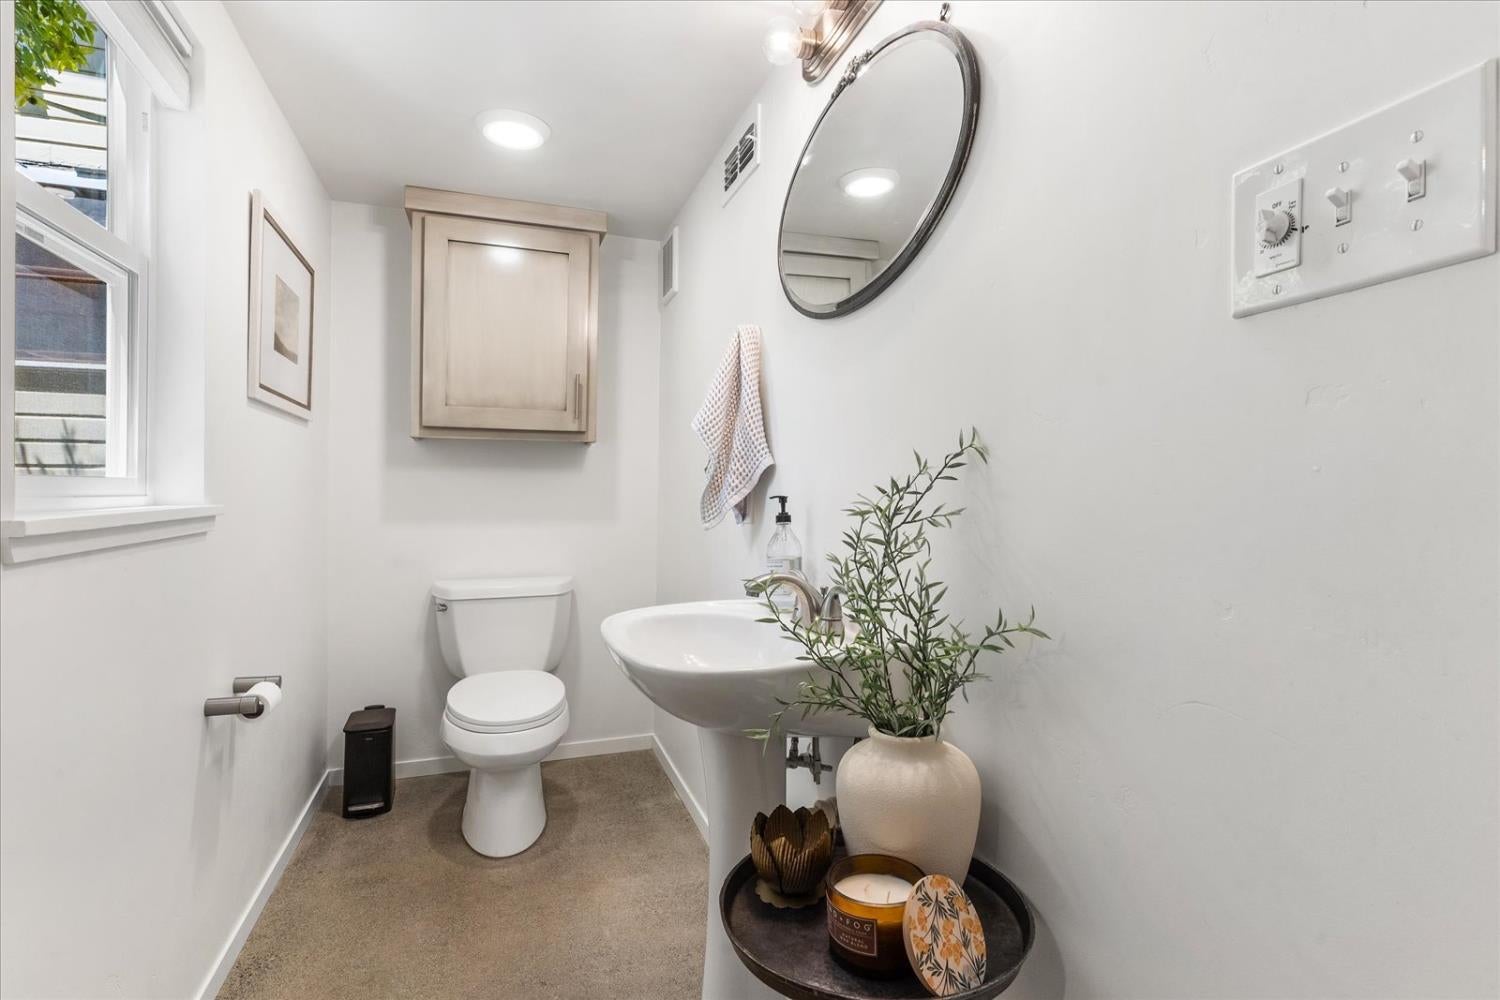
Bright narrow bathroom with a wall-mounted sink, round mirror, toilet, and potted plant.
Wood-paneled staircase and hallway opening into a bright nook with checkerboard flooring.
Bright kitchen with white cabinets, stainless steel appliances, and a black-and-white checkerboard floor.
Dining room with a long table, brass chandeliers, and warm hardwood floors.
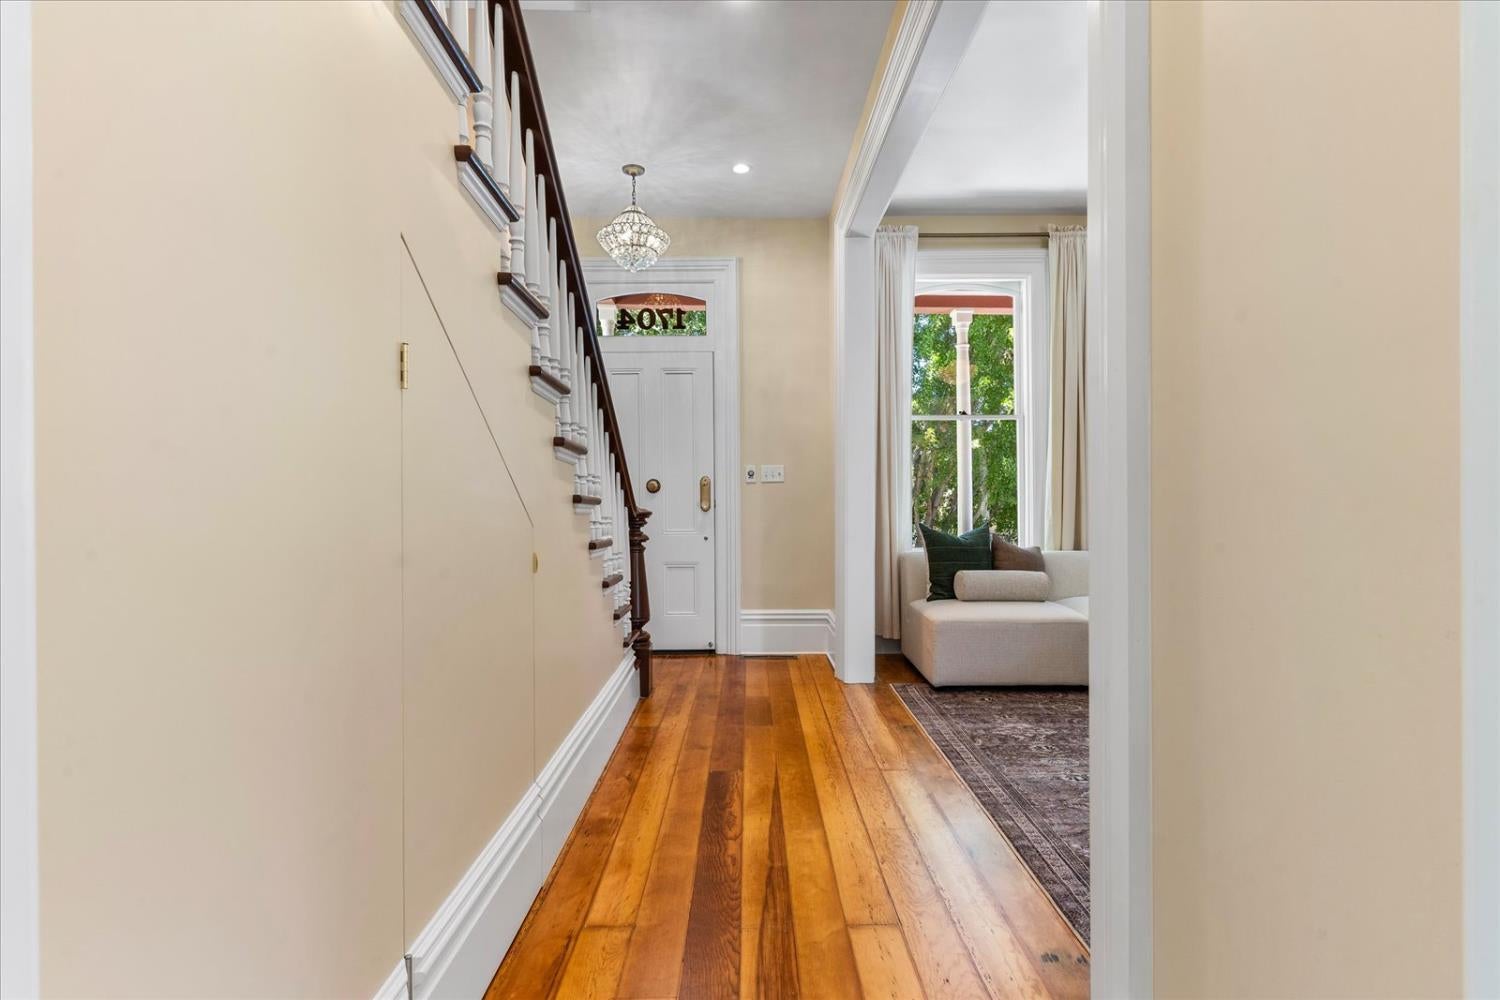
Entry hall with polished hardwood floors, a staircase, and a chandelier beside a curtained sitting area.
Living room with a lit fireplace, white sofa, tall windows, and hardwood floors.
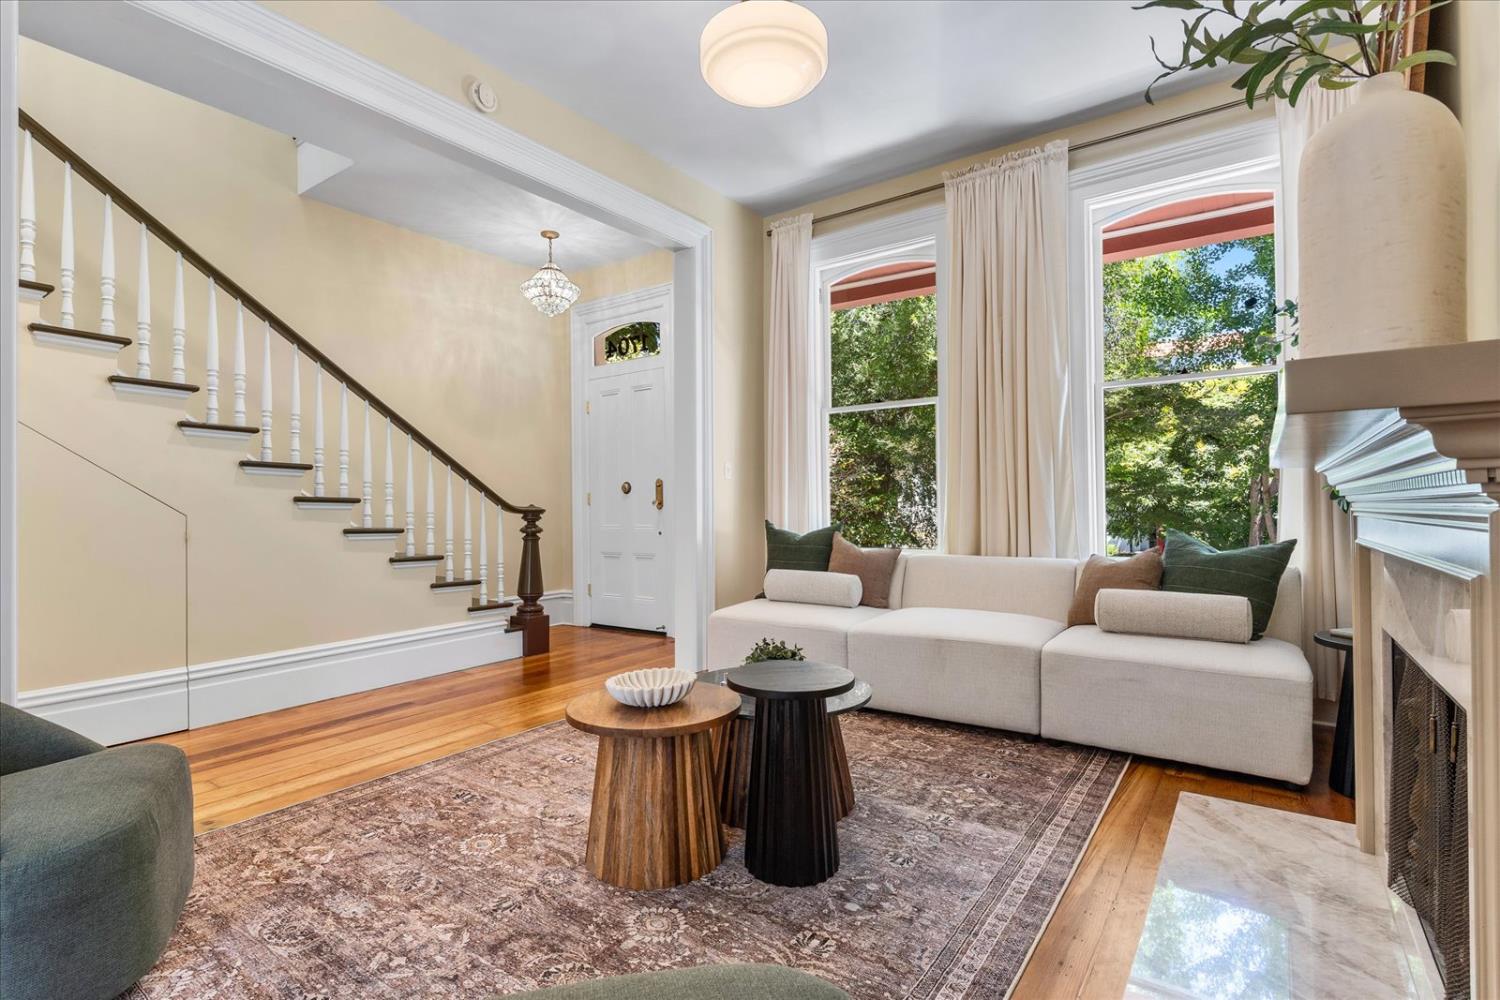
Living room with a staircase, white sofa, tall windows, and fireplace.
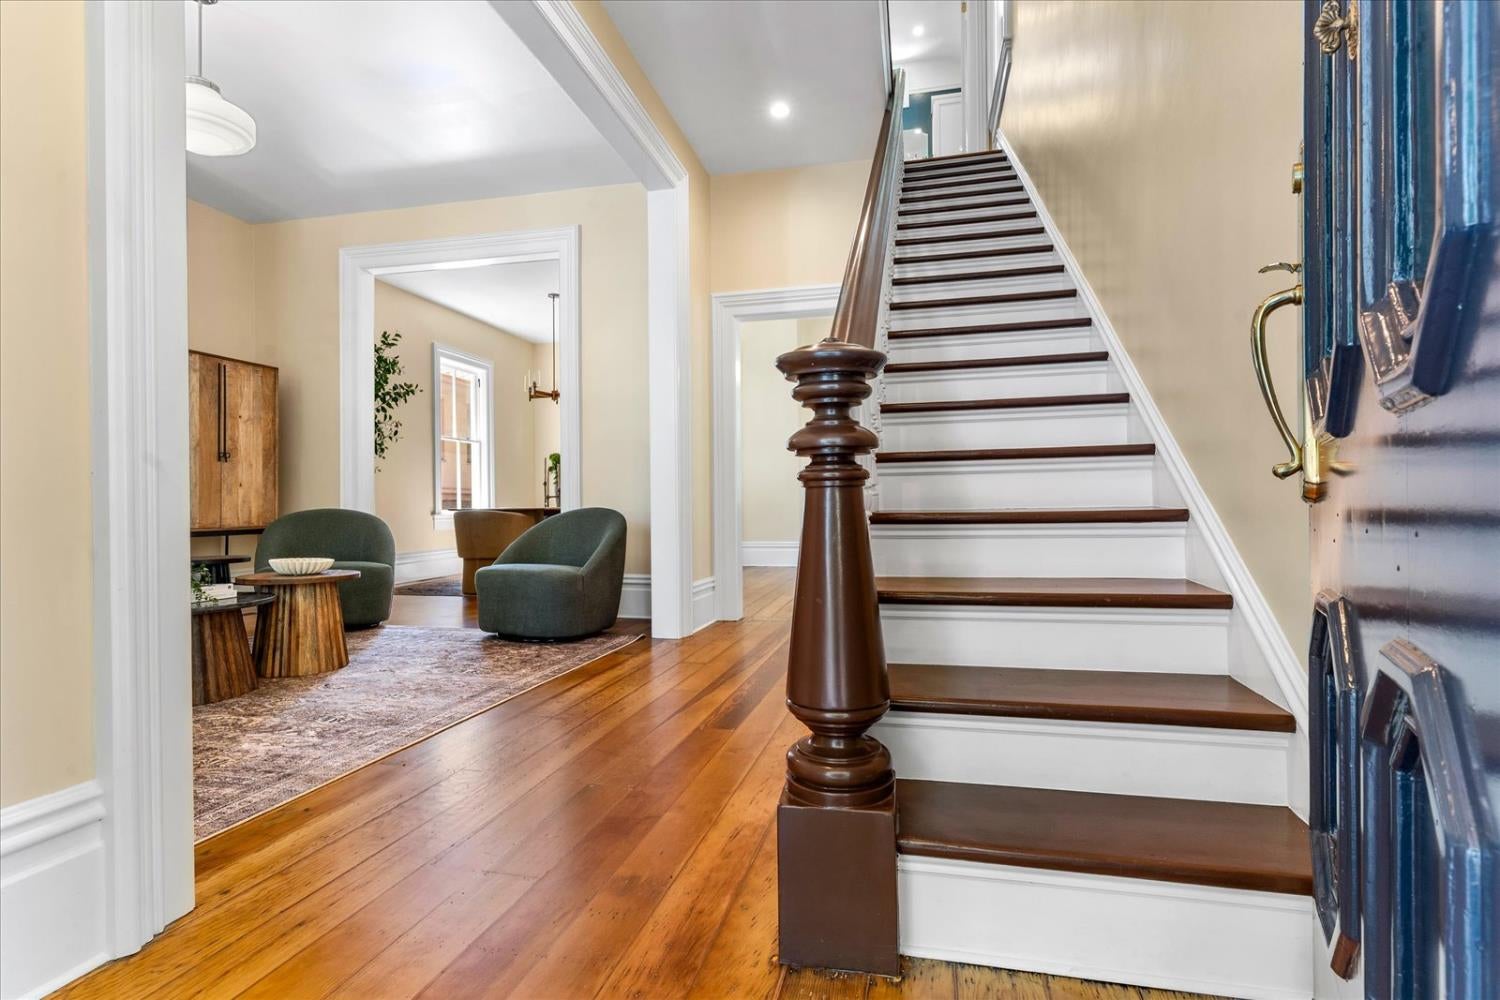
Entry hall with a dark wood staircase, polished floors, and a sitting area through the doorway.
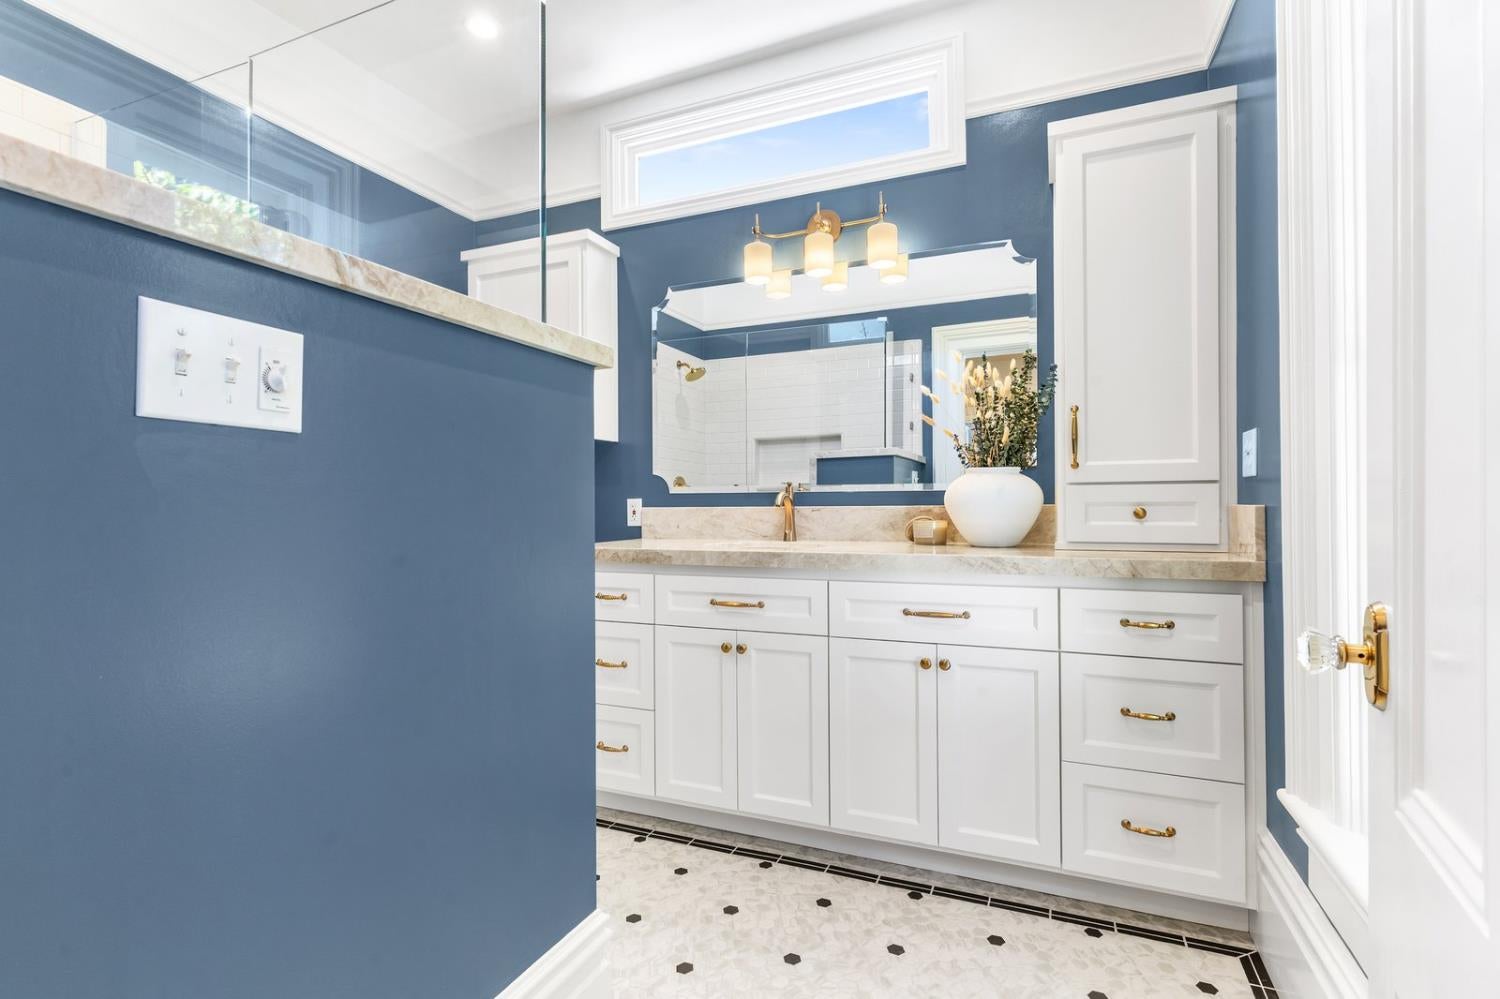
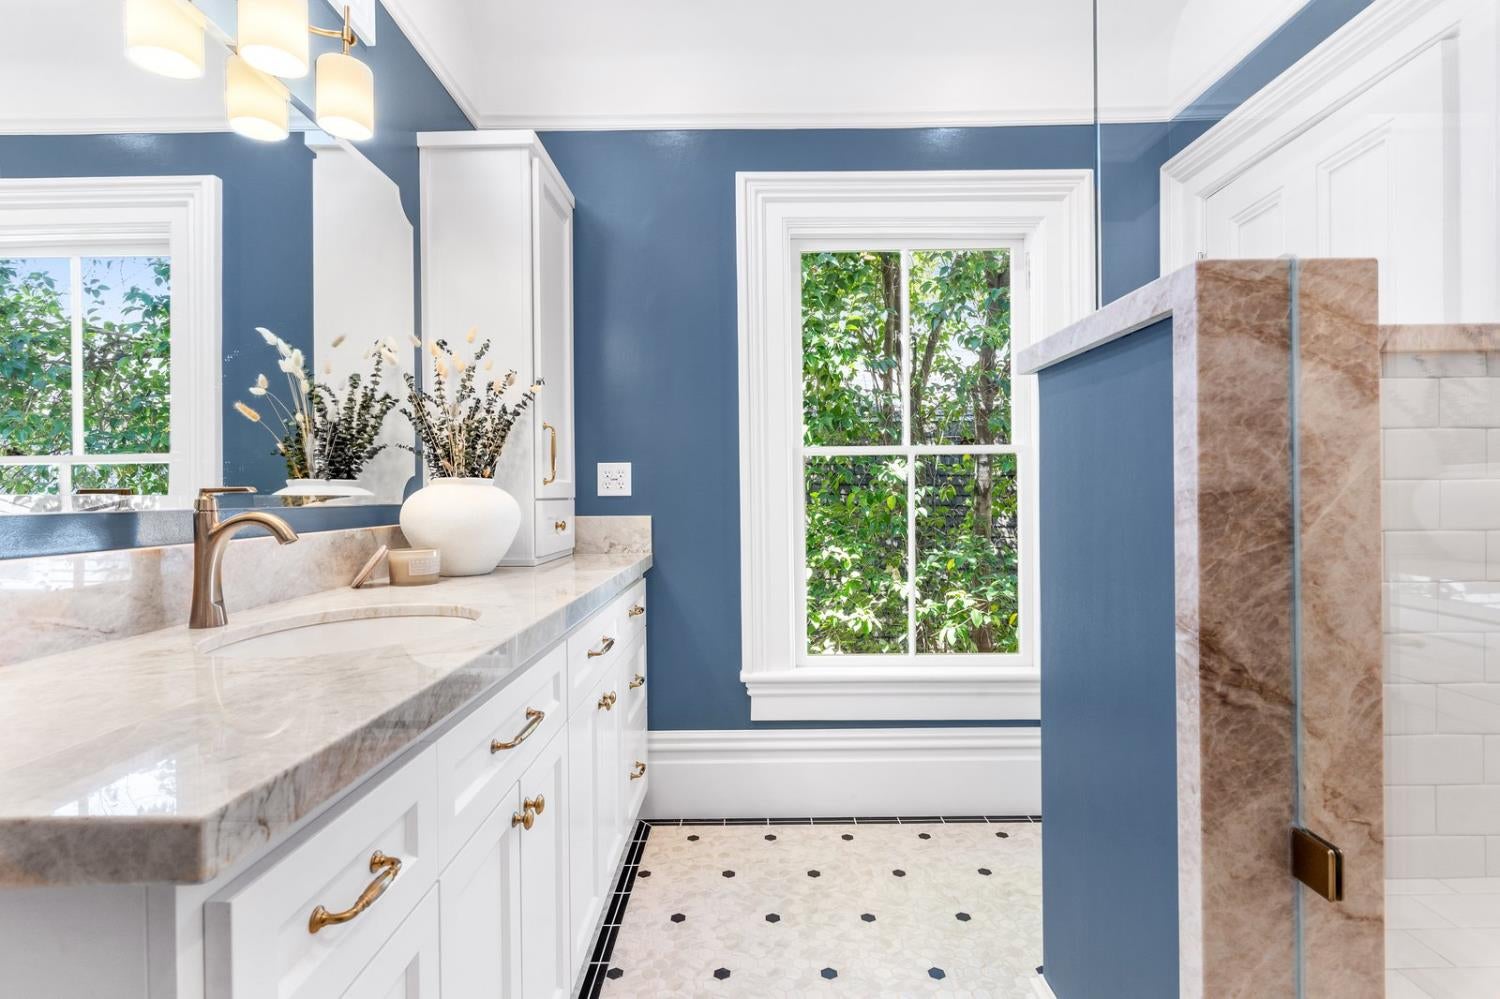
Bathroom with blue walls, white vanity cabinetry, brass fixtures, and a large mirror.
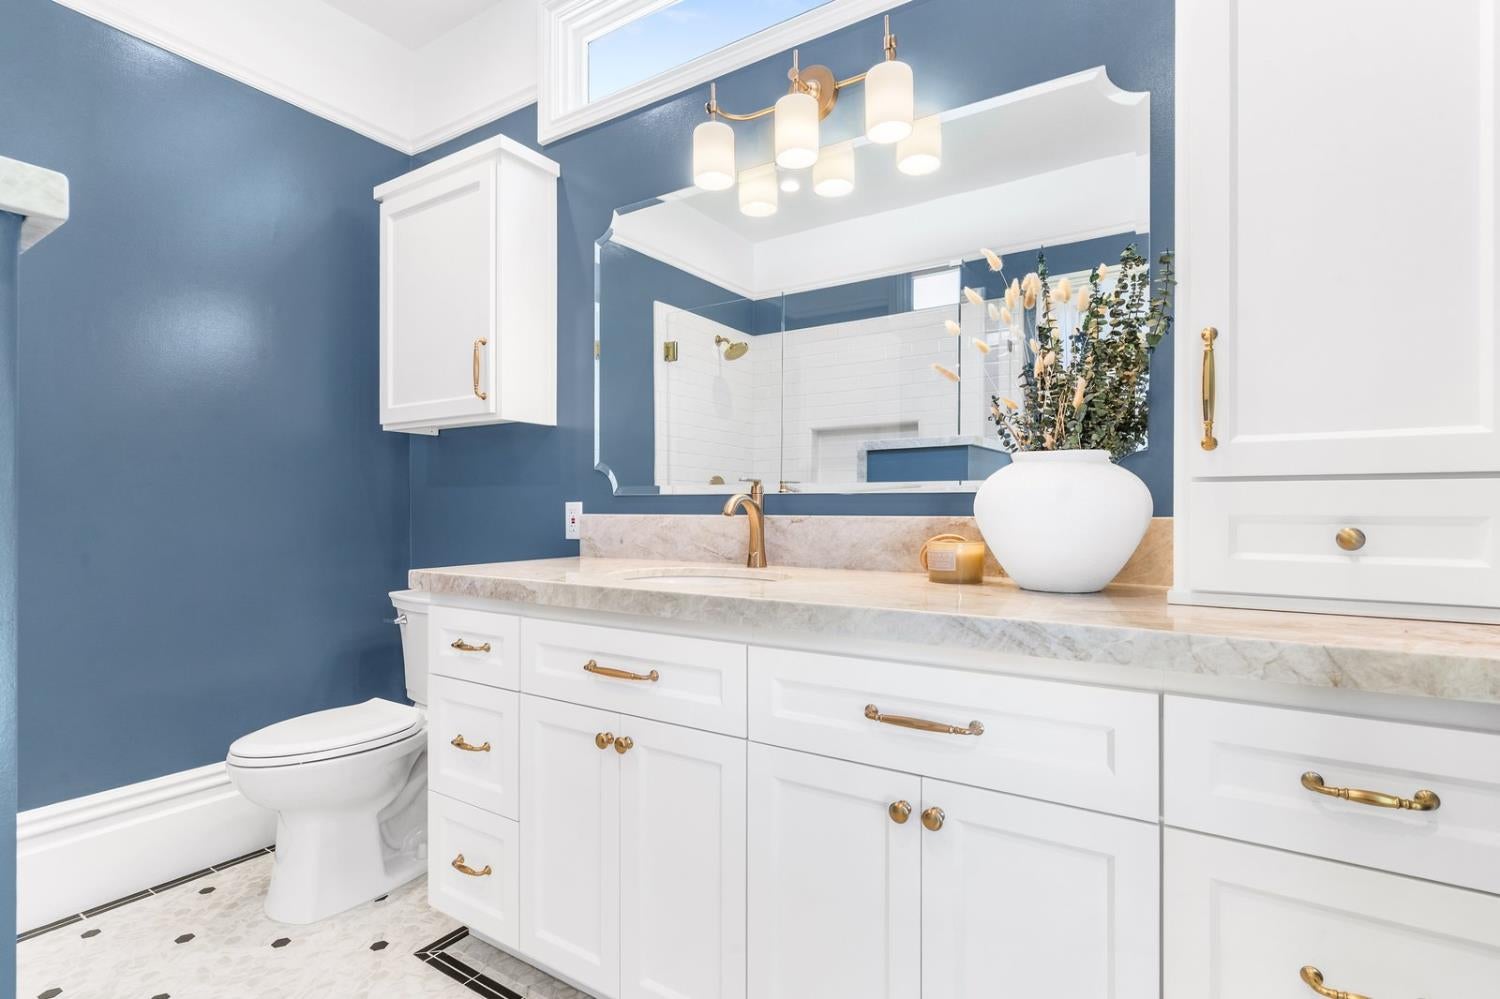
Bathroom with a white marble-topped vanity, gold fixtures, blue walls, and a glass shower.
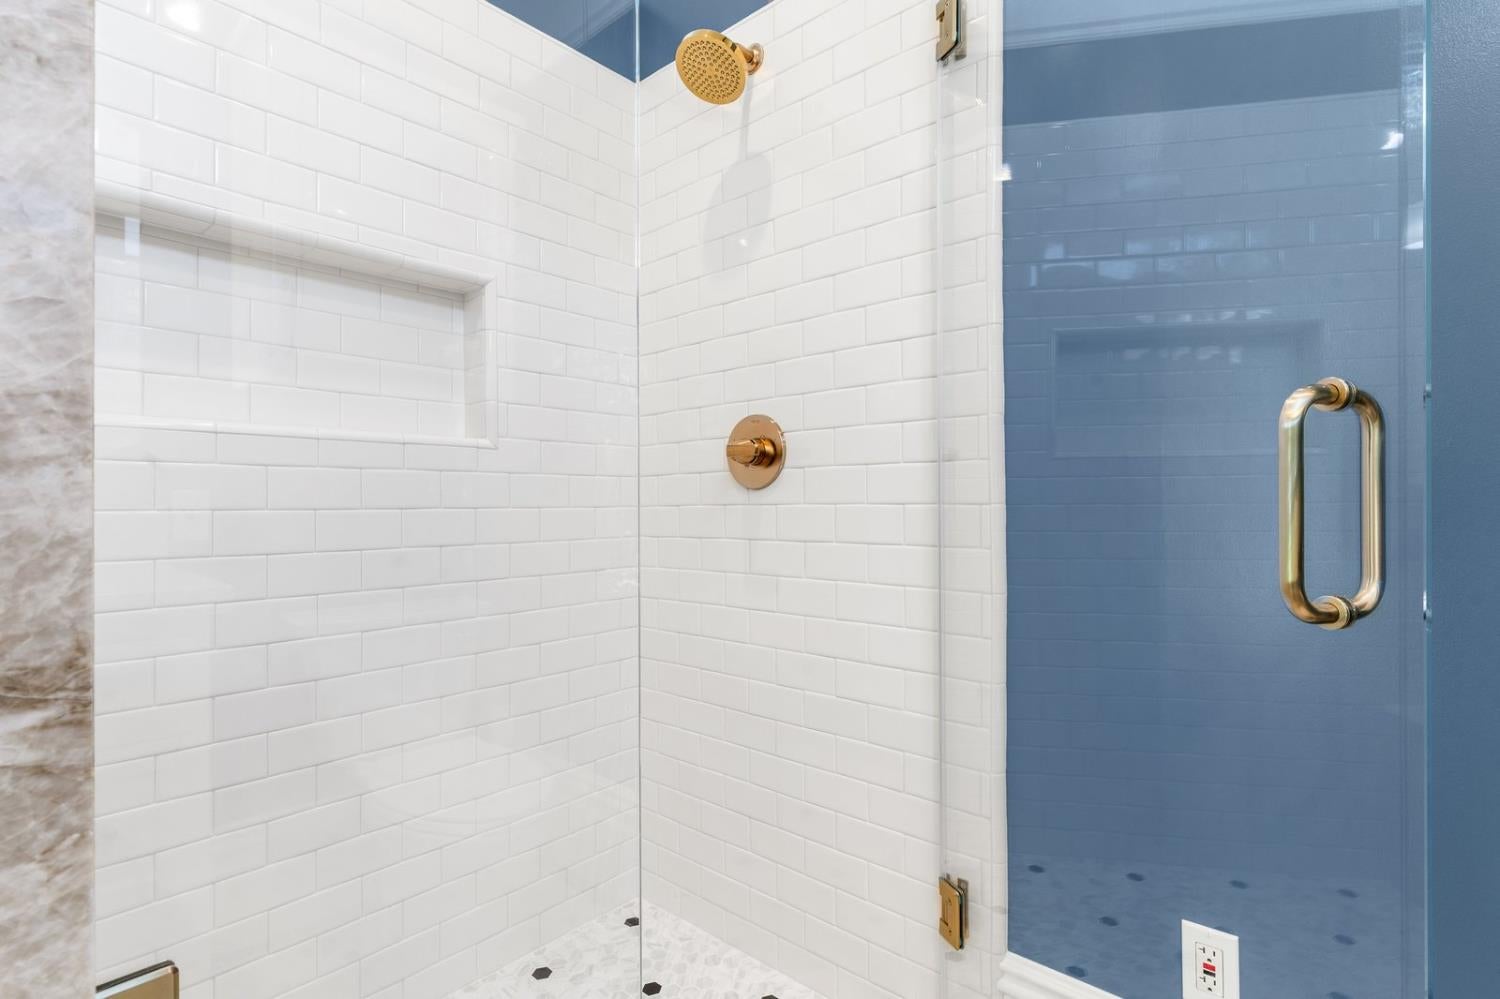
Shower with white subway tile, a recessed niche, clear glass enclosure, and brass fixtures.
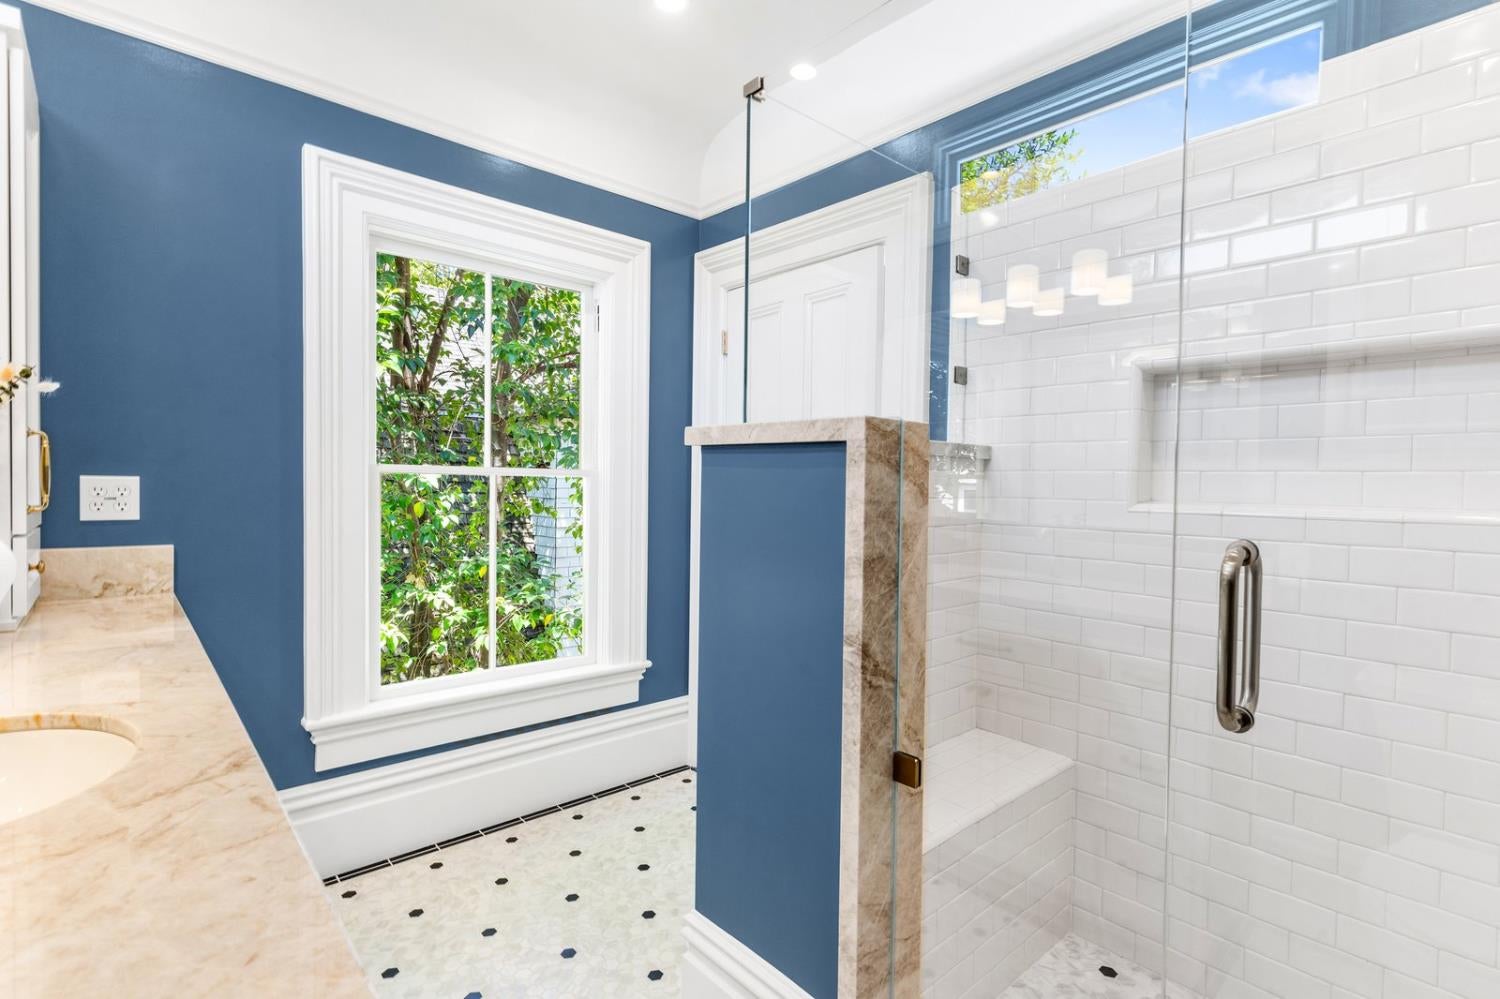
Bathroom with a glass walk-in shower, white subway tile, blue walls, and a window overlooking greenery.
Bathroom with a marble vanity, brass fixtures, blue walls, and leafy views through two windows.
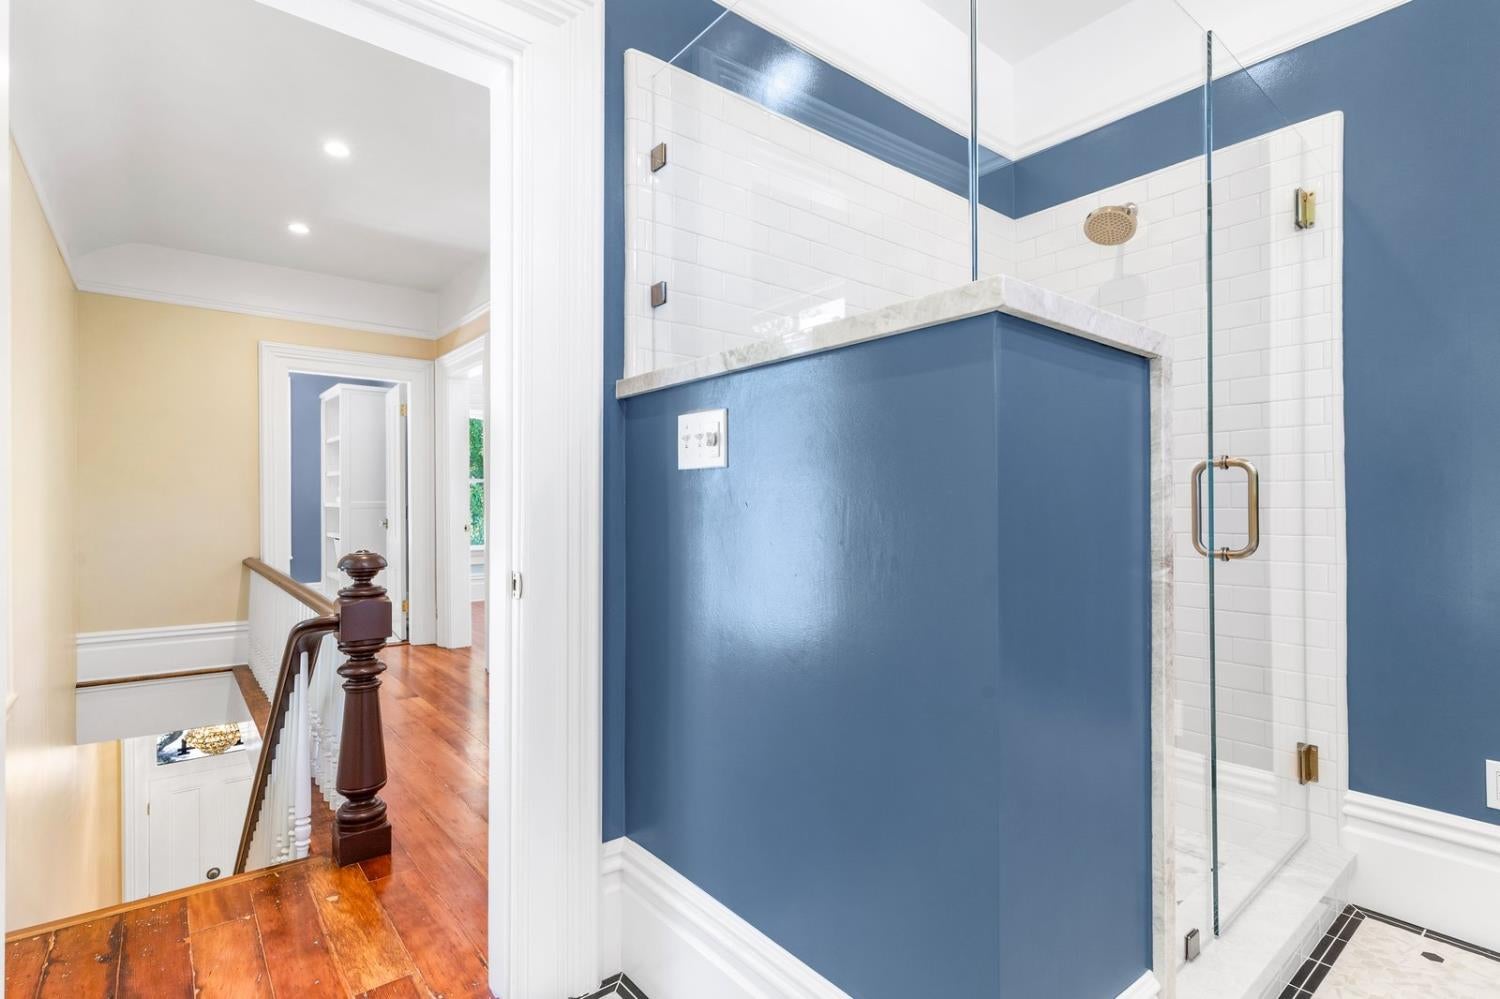
Bathroom with a glass-enclosed white-tile shower and blue walls beside a hardwood hallway.
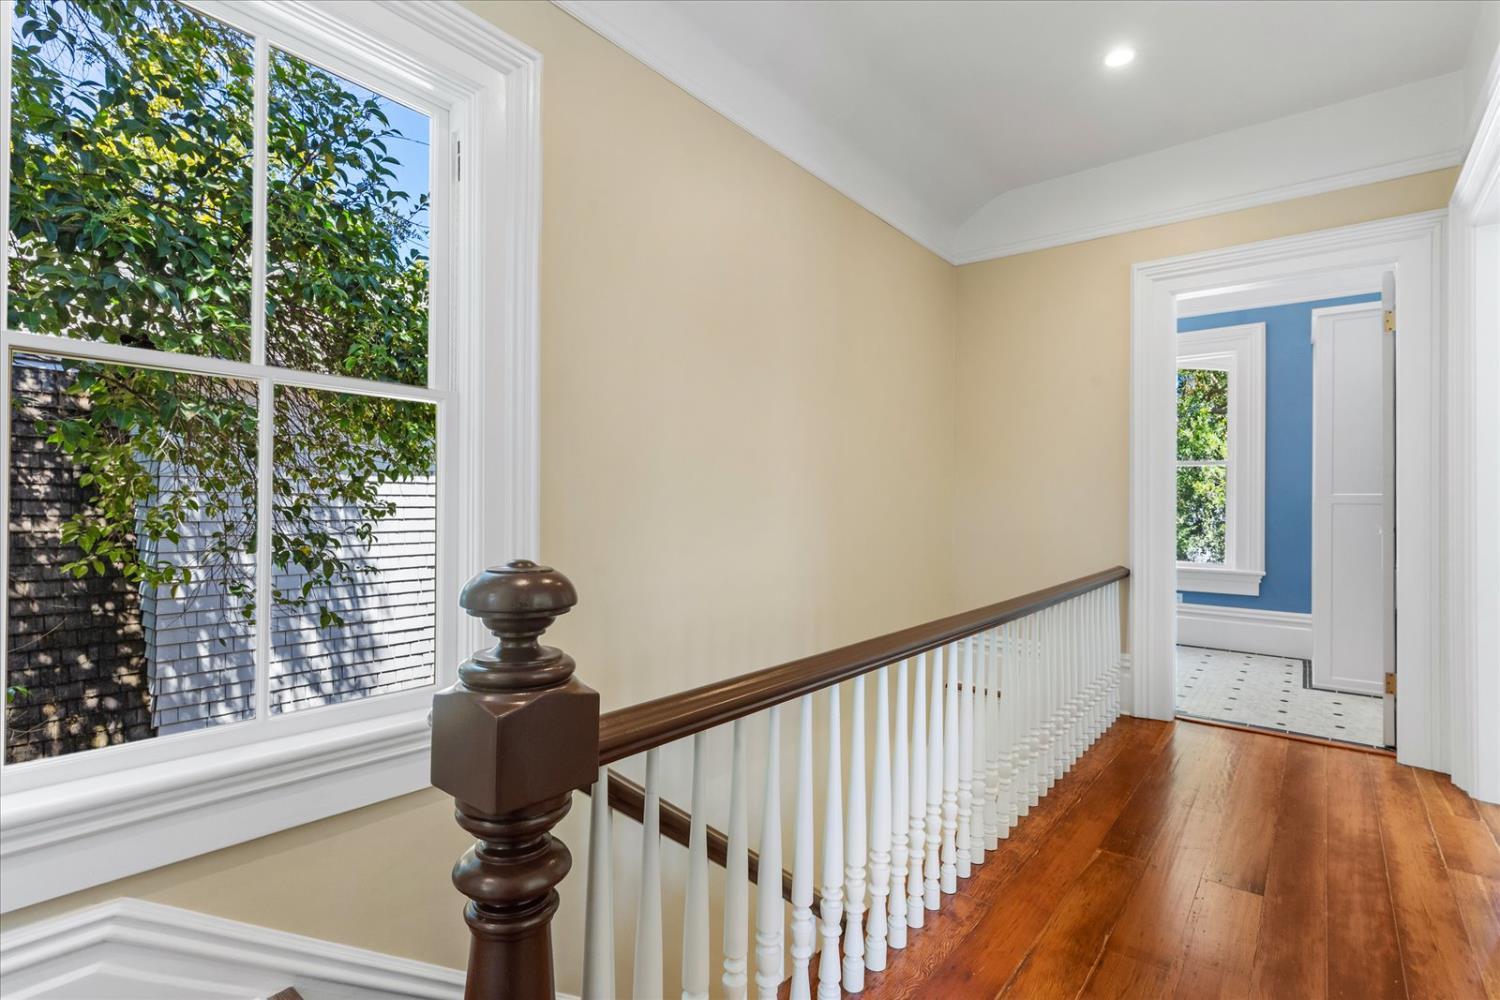
Upstairs landing with polished hardwood floors, a dark wood handrail, and a large window overlooking trees.
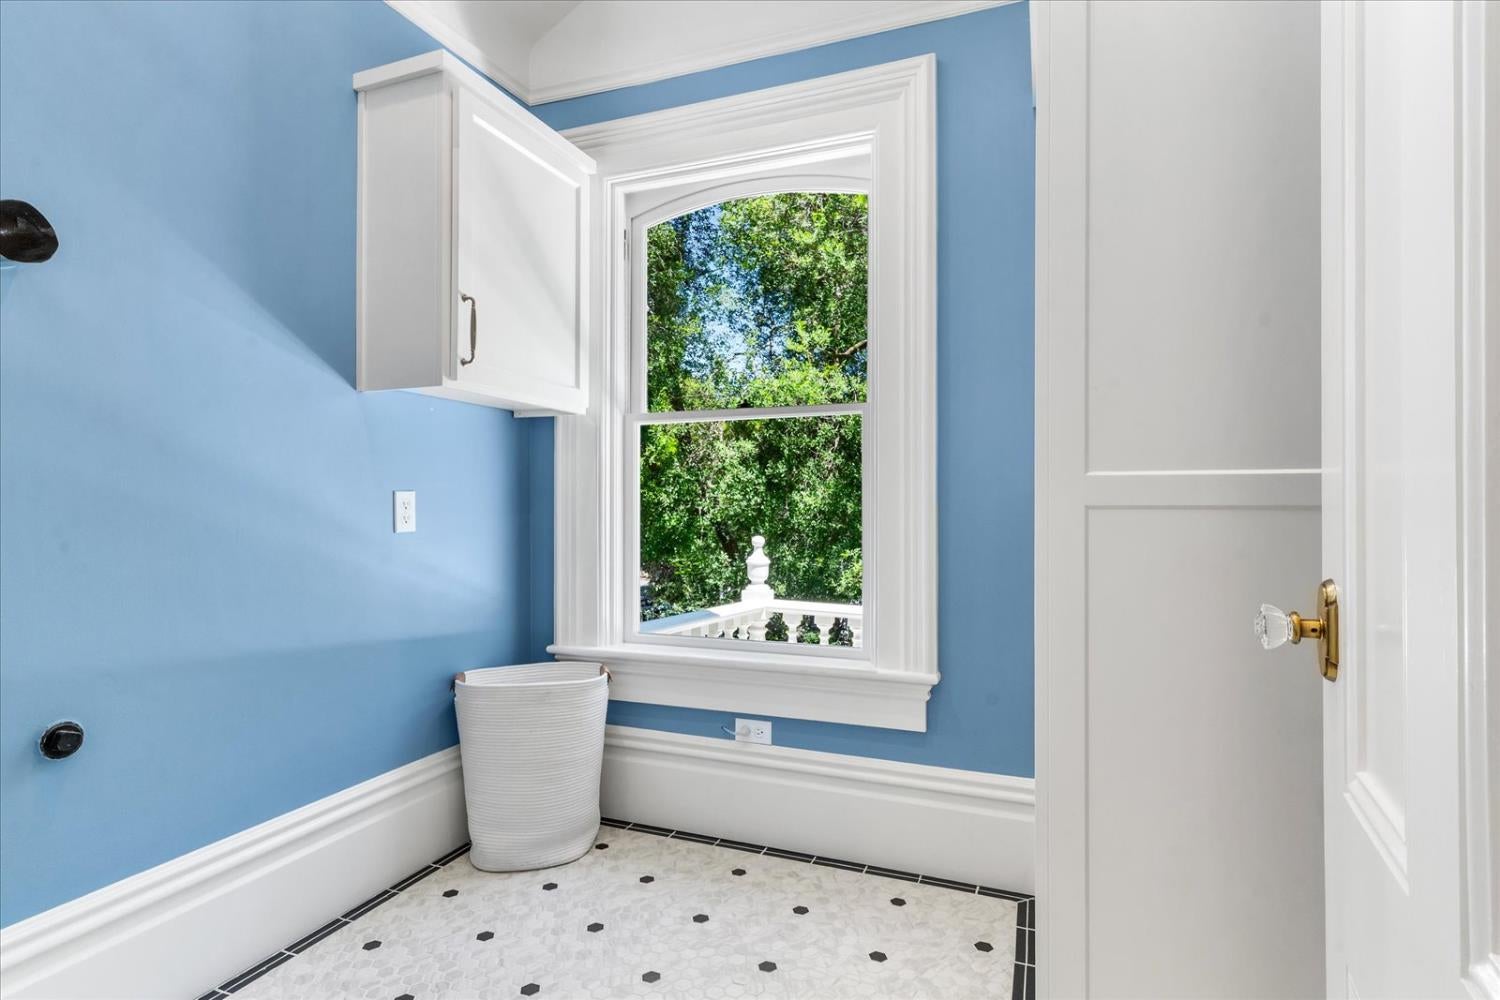
Bathroom with blue walls, white trim, leafy window view, and patterned tile floor.
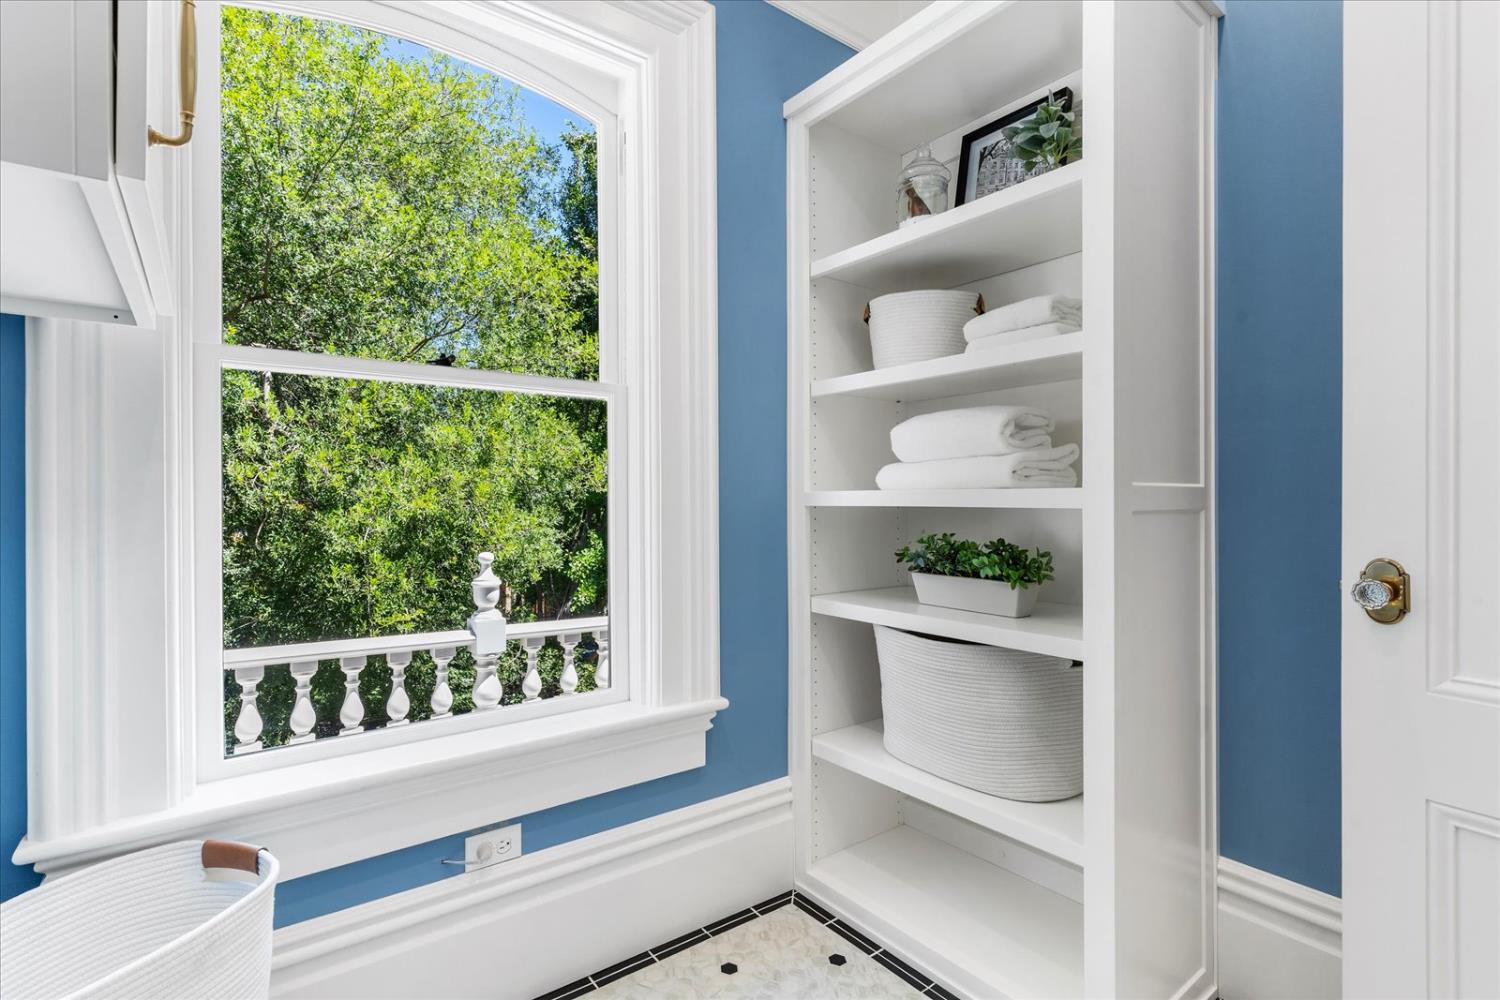
Bathroom with built-in towel shelves beside a large window overlooking leafy trees.
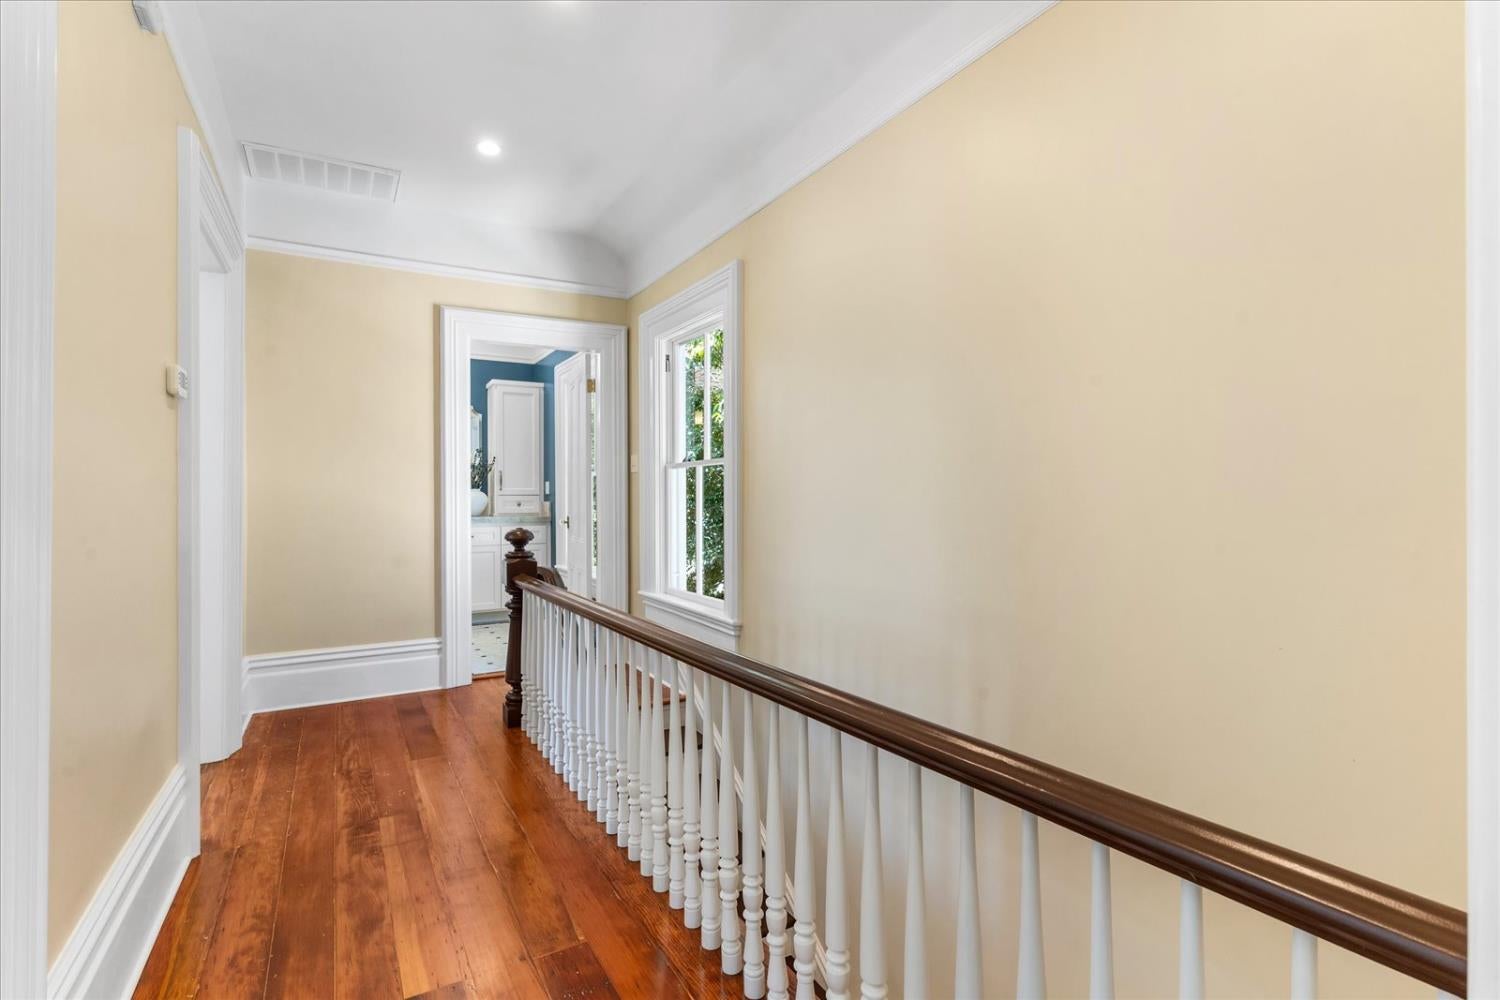
Upstairs hallway with polished hardwood floors, white balusters, and a dark wood handrail.
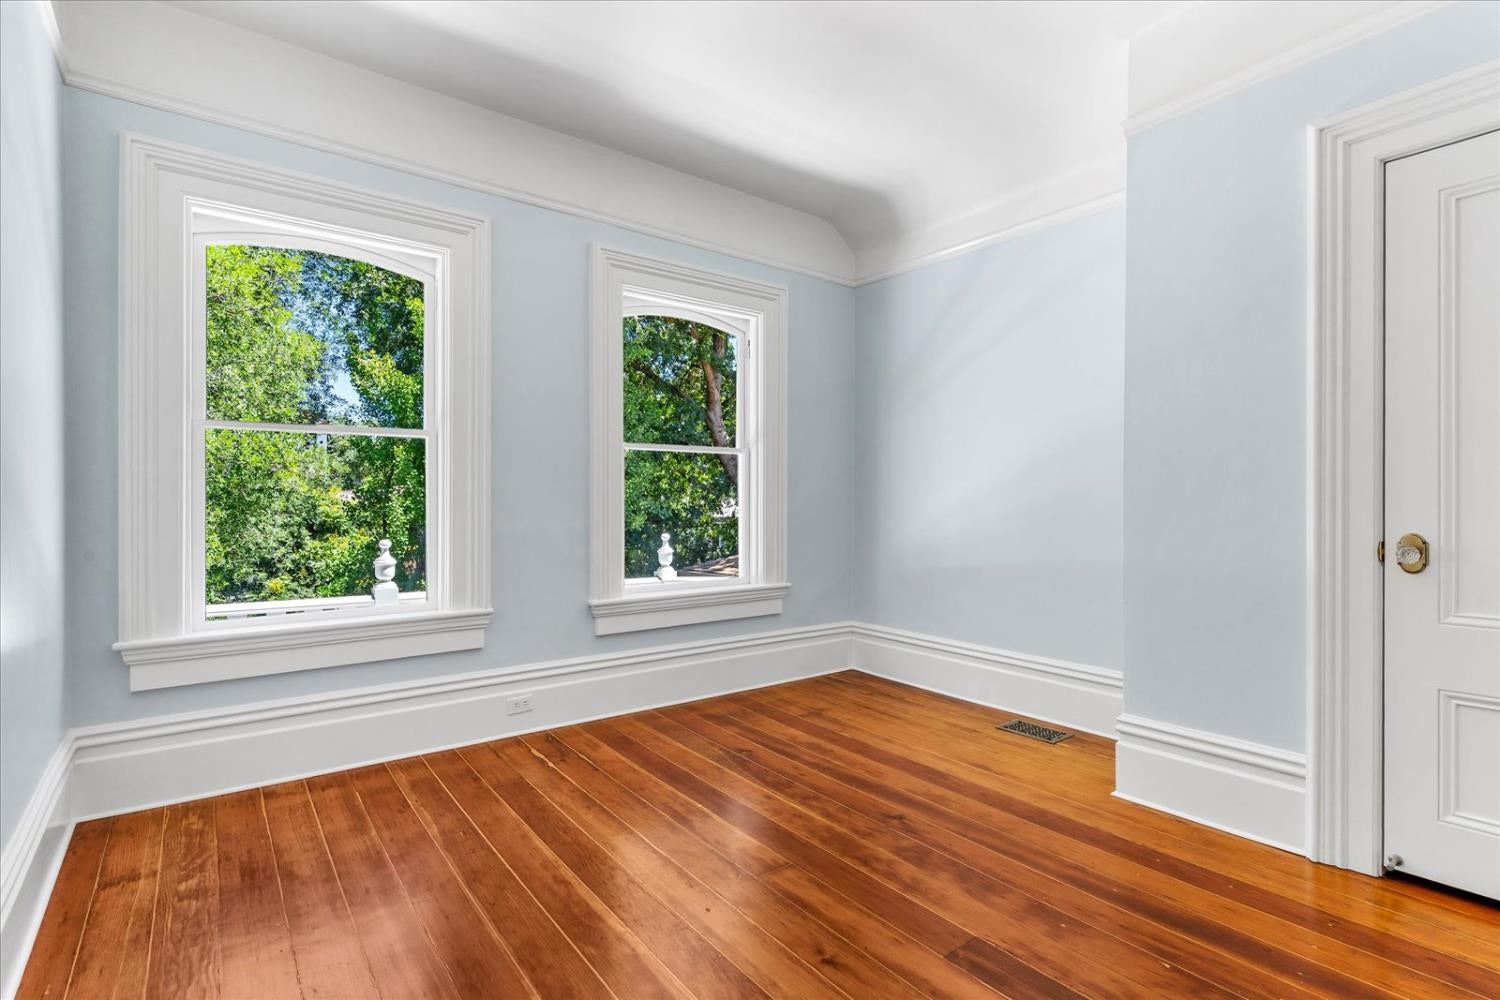
Empty room with pale blue walls, ornate window trim, and warm hardwood floors.
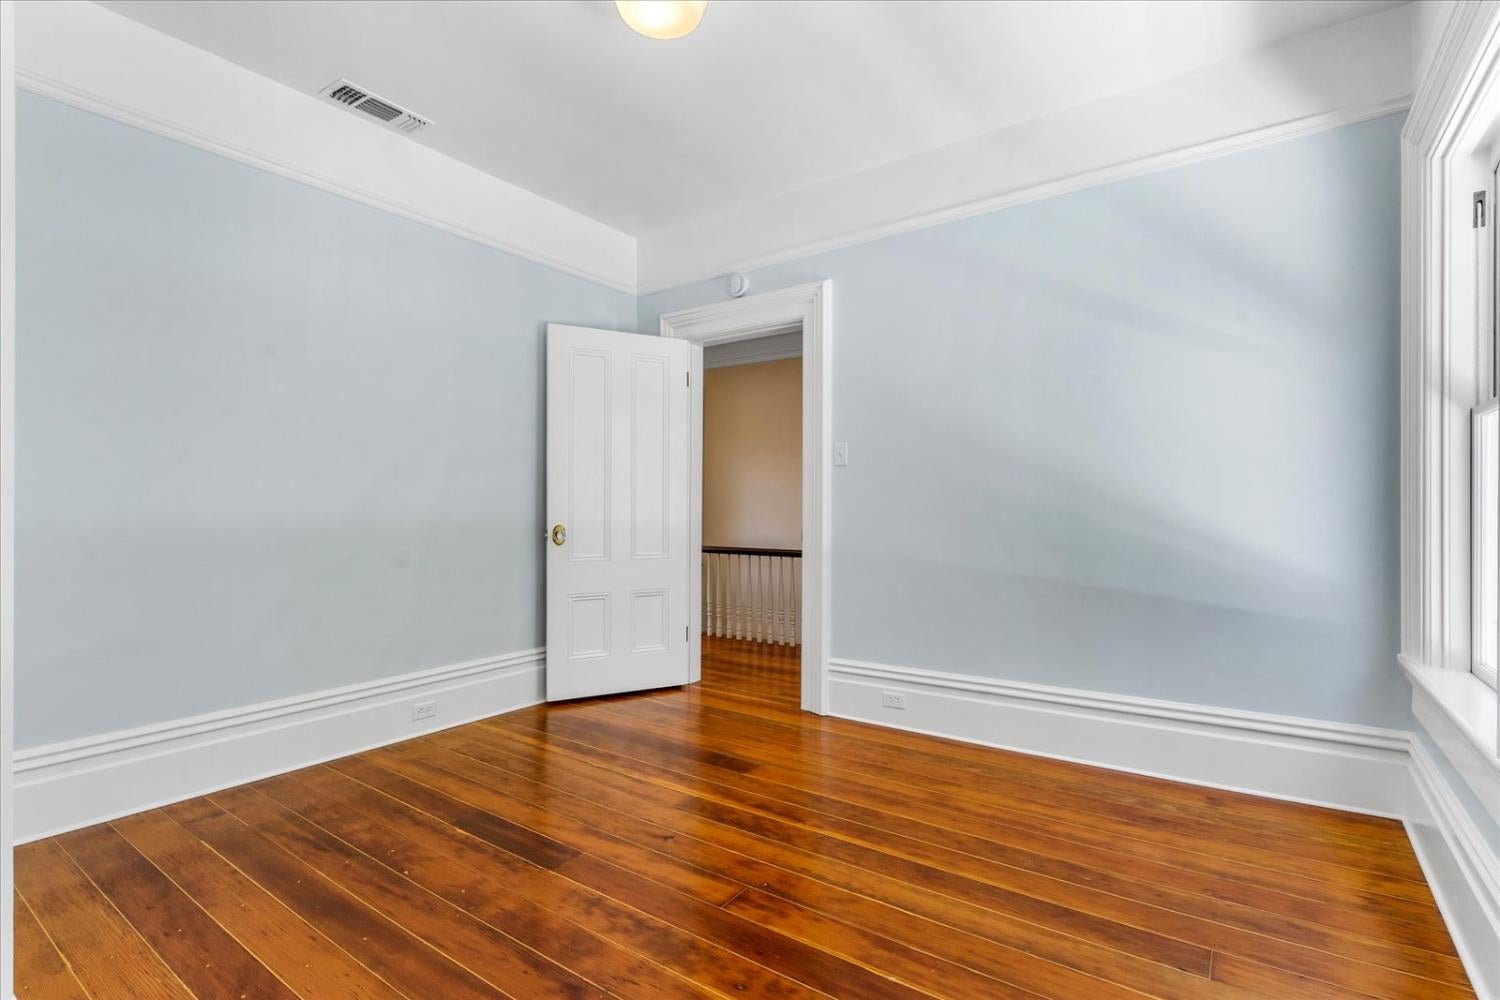
Empty room with polished hardwood floors, pale blue walls, and an open doorway to a hallway.
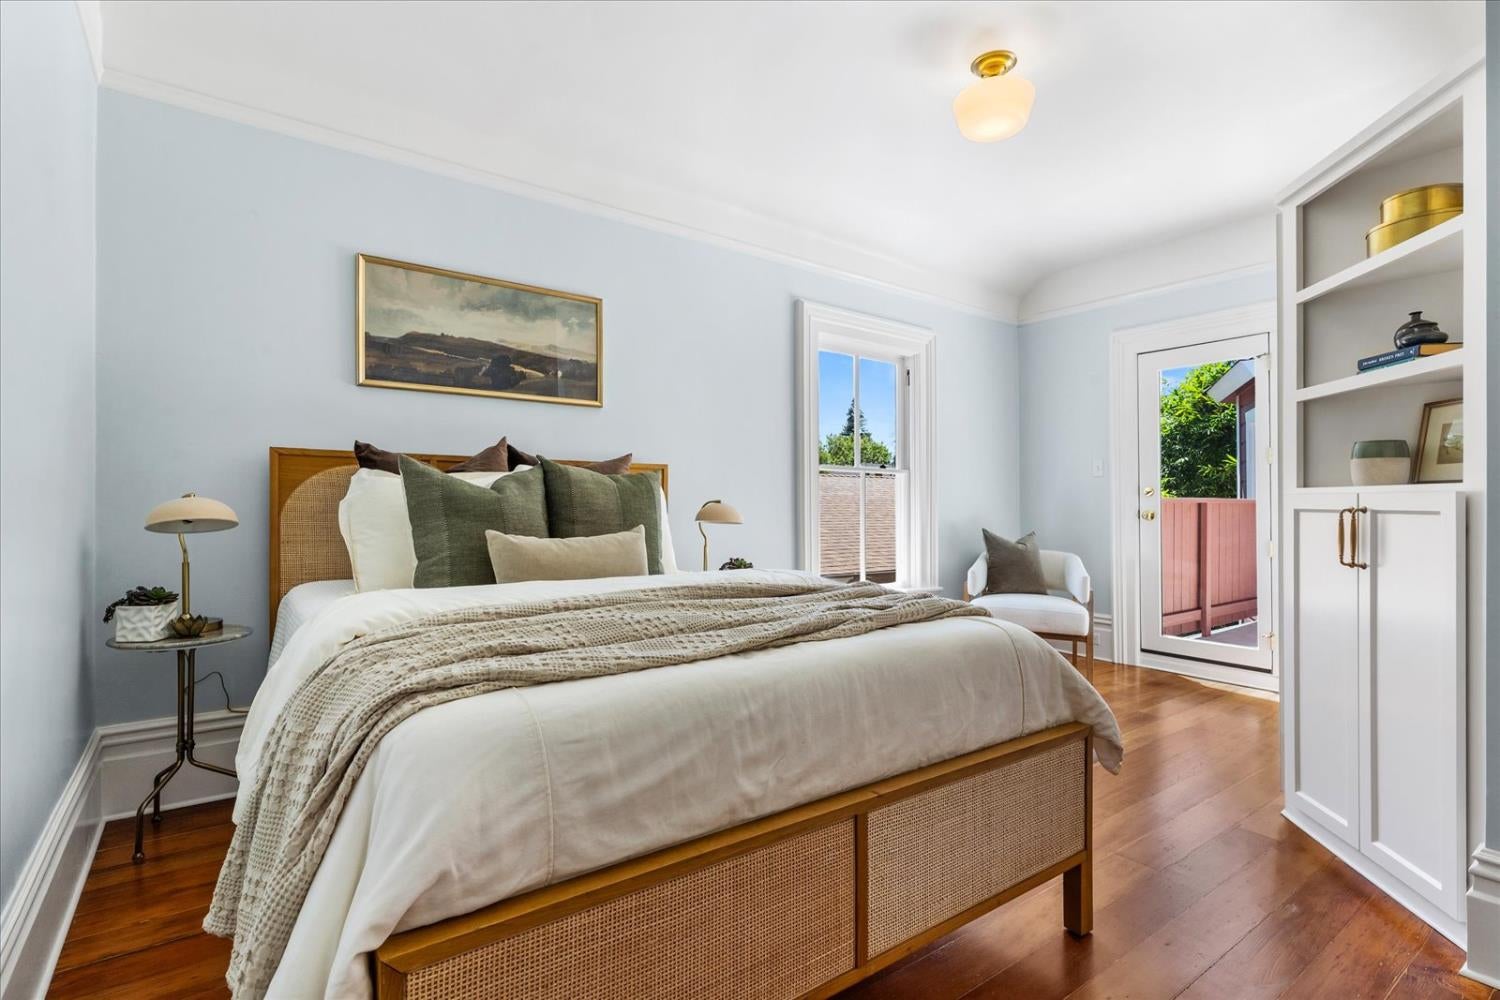
Staged bedroom with a cane bed, pale blue walls, hardwood floors, and built-in shelving.
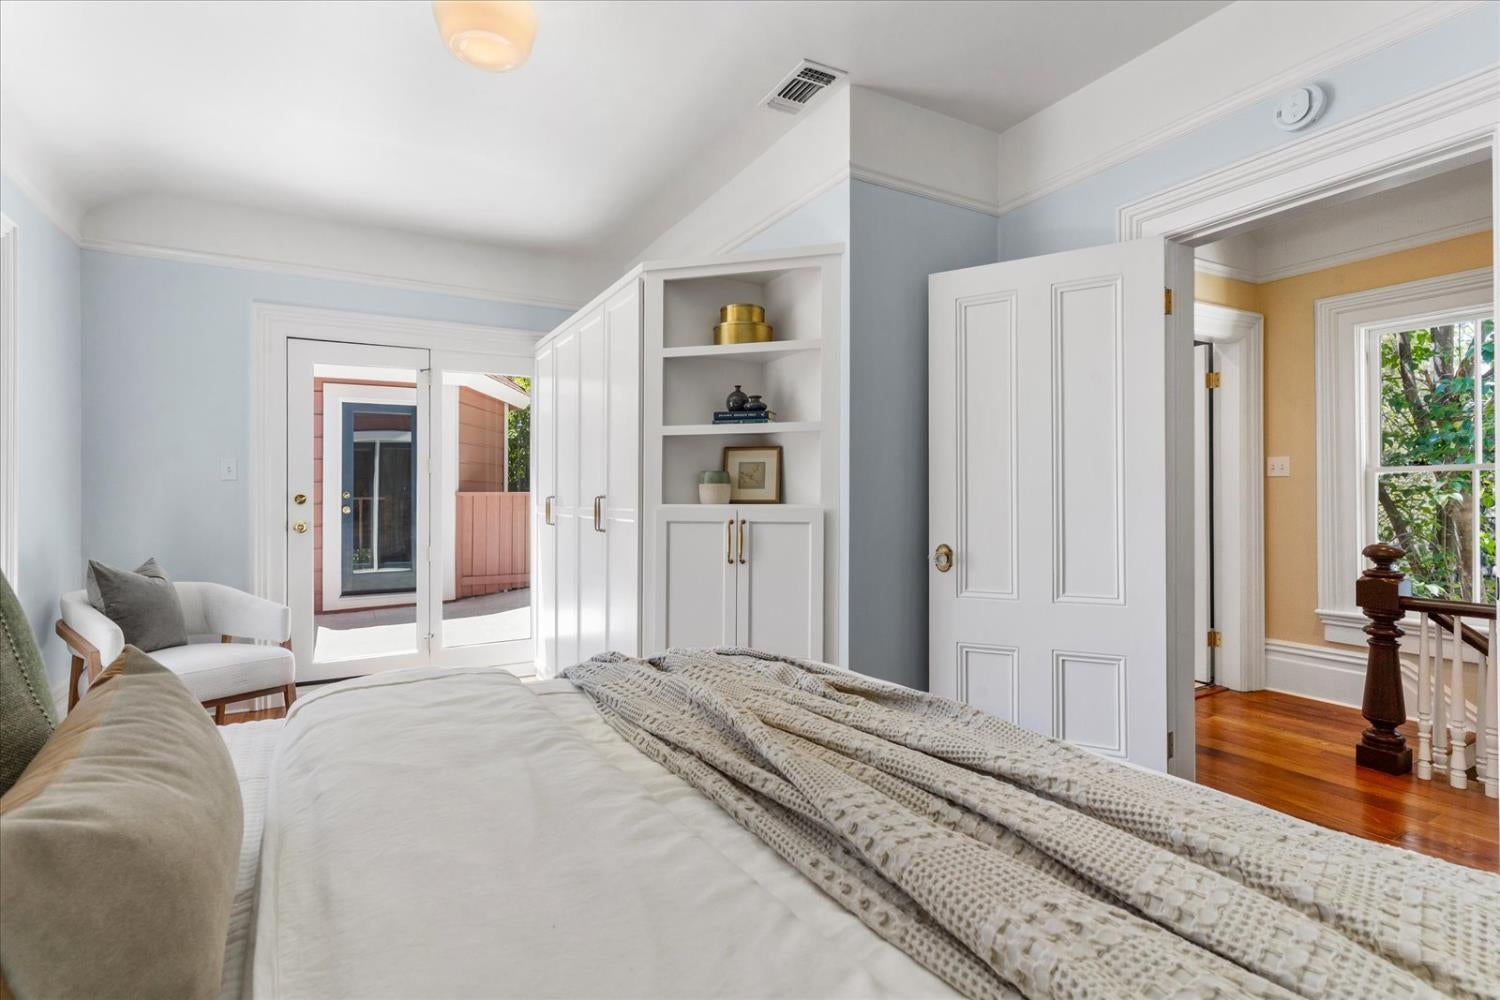
Bedroom with a large bed, built-in white wardrobes, and glass doors opening to a patio.
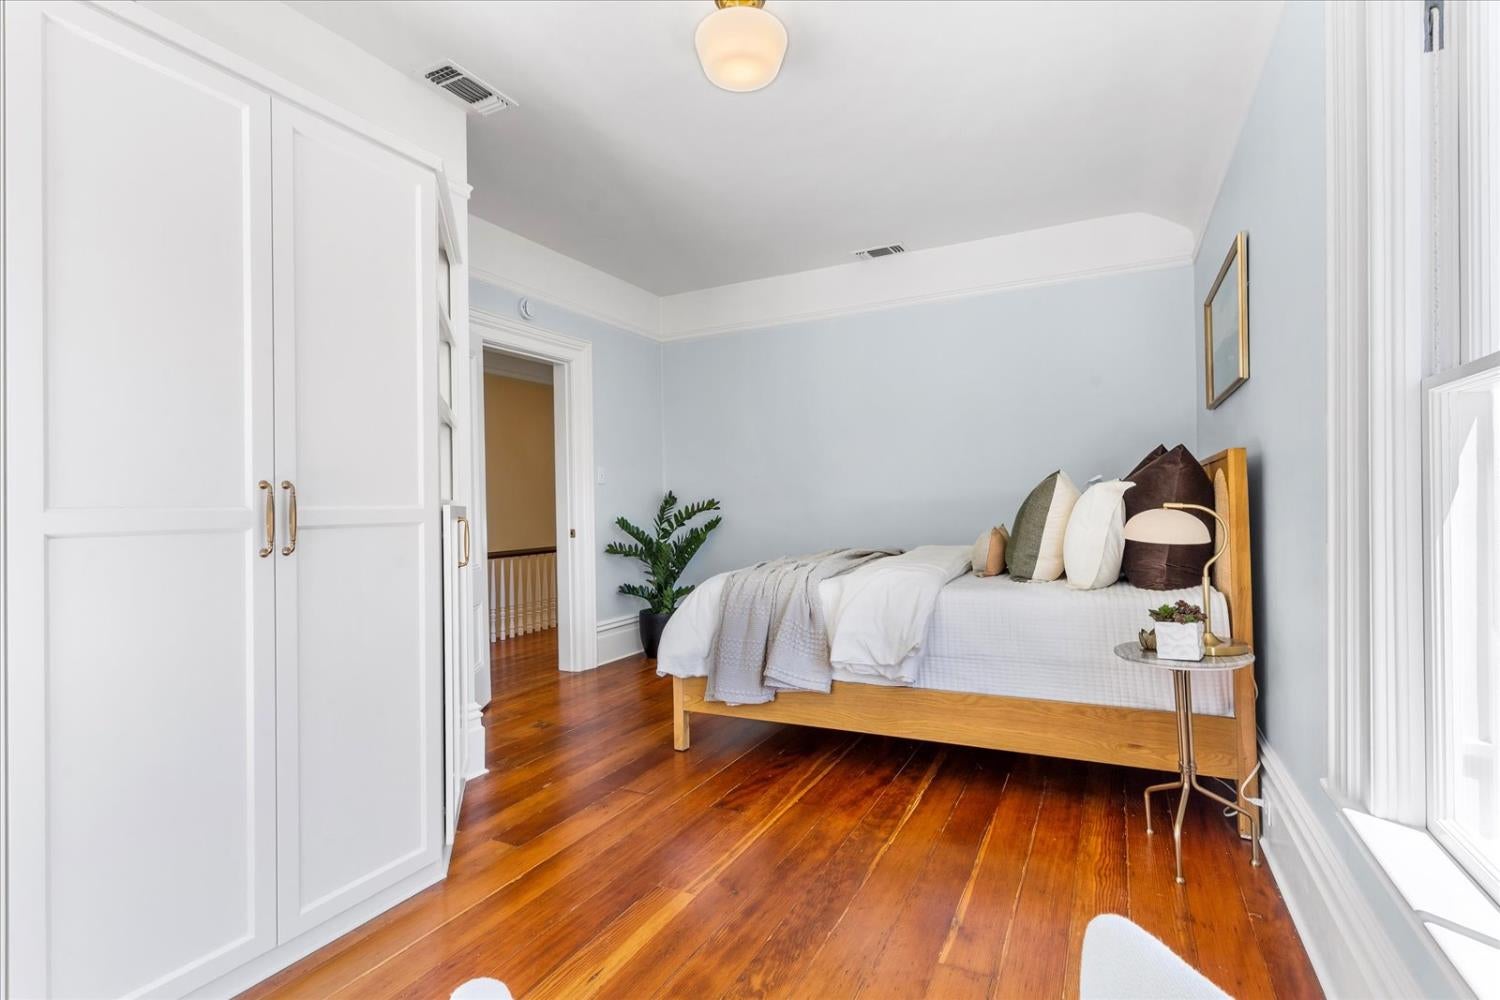
Bedroom with a wooden bed, built-in white wardrobe, and polished hardwood floors.
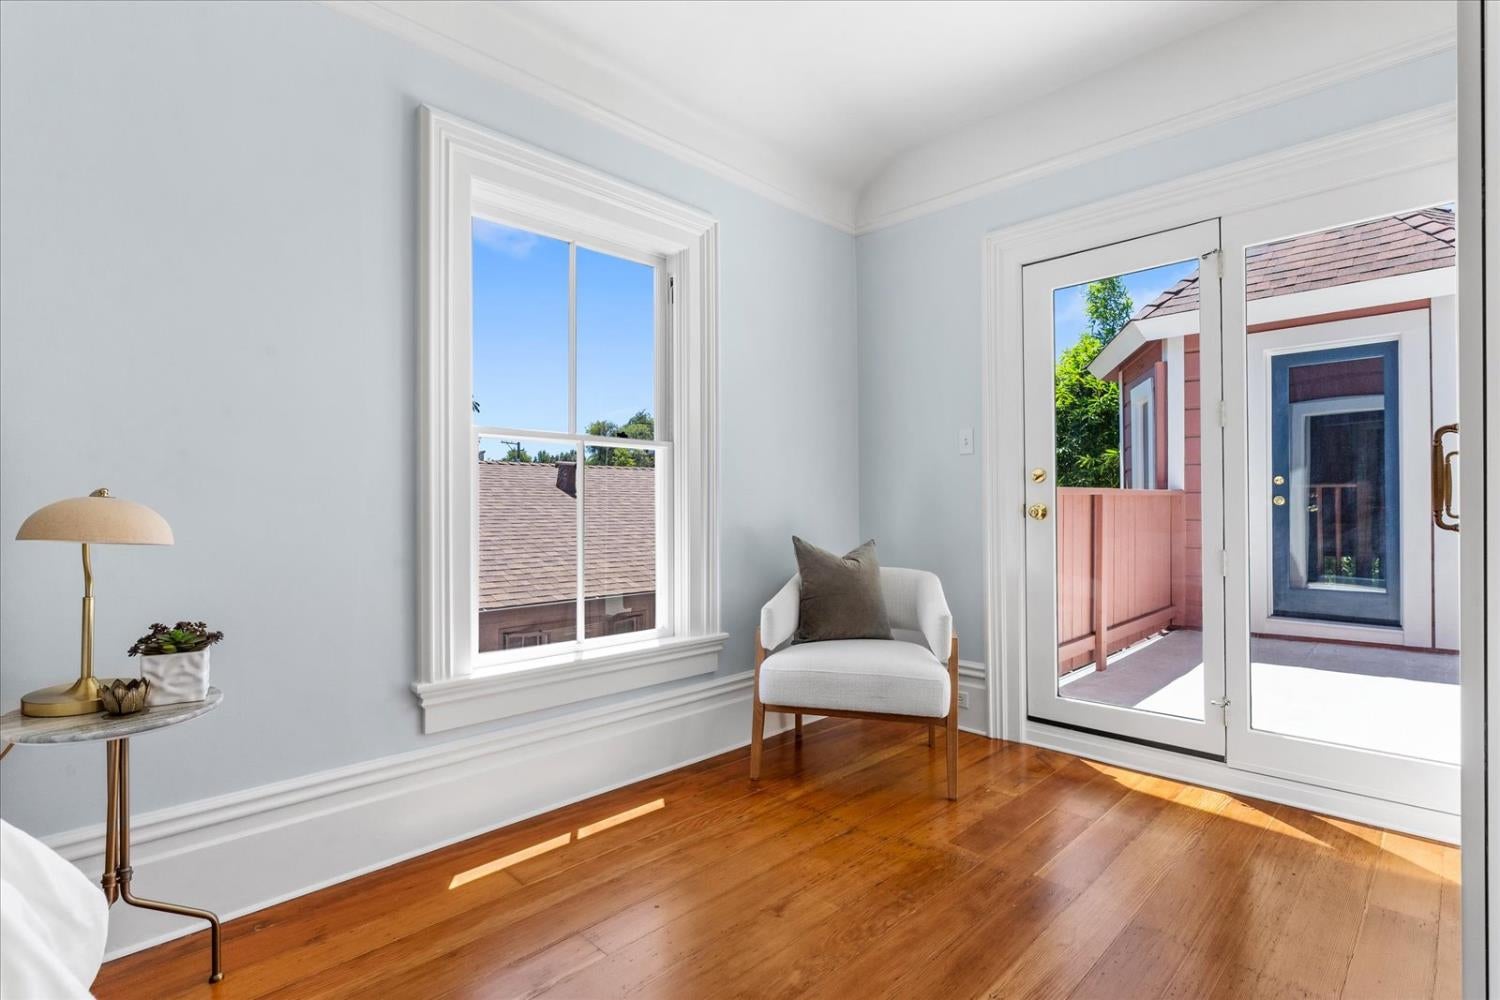
Bedroom with hardwood floors, pale blue walls, and glass doors opening to a balcony.
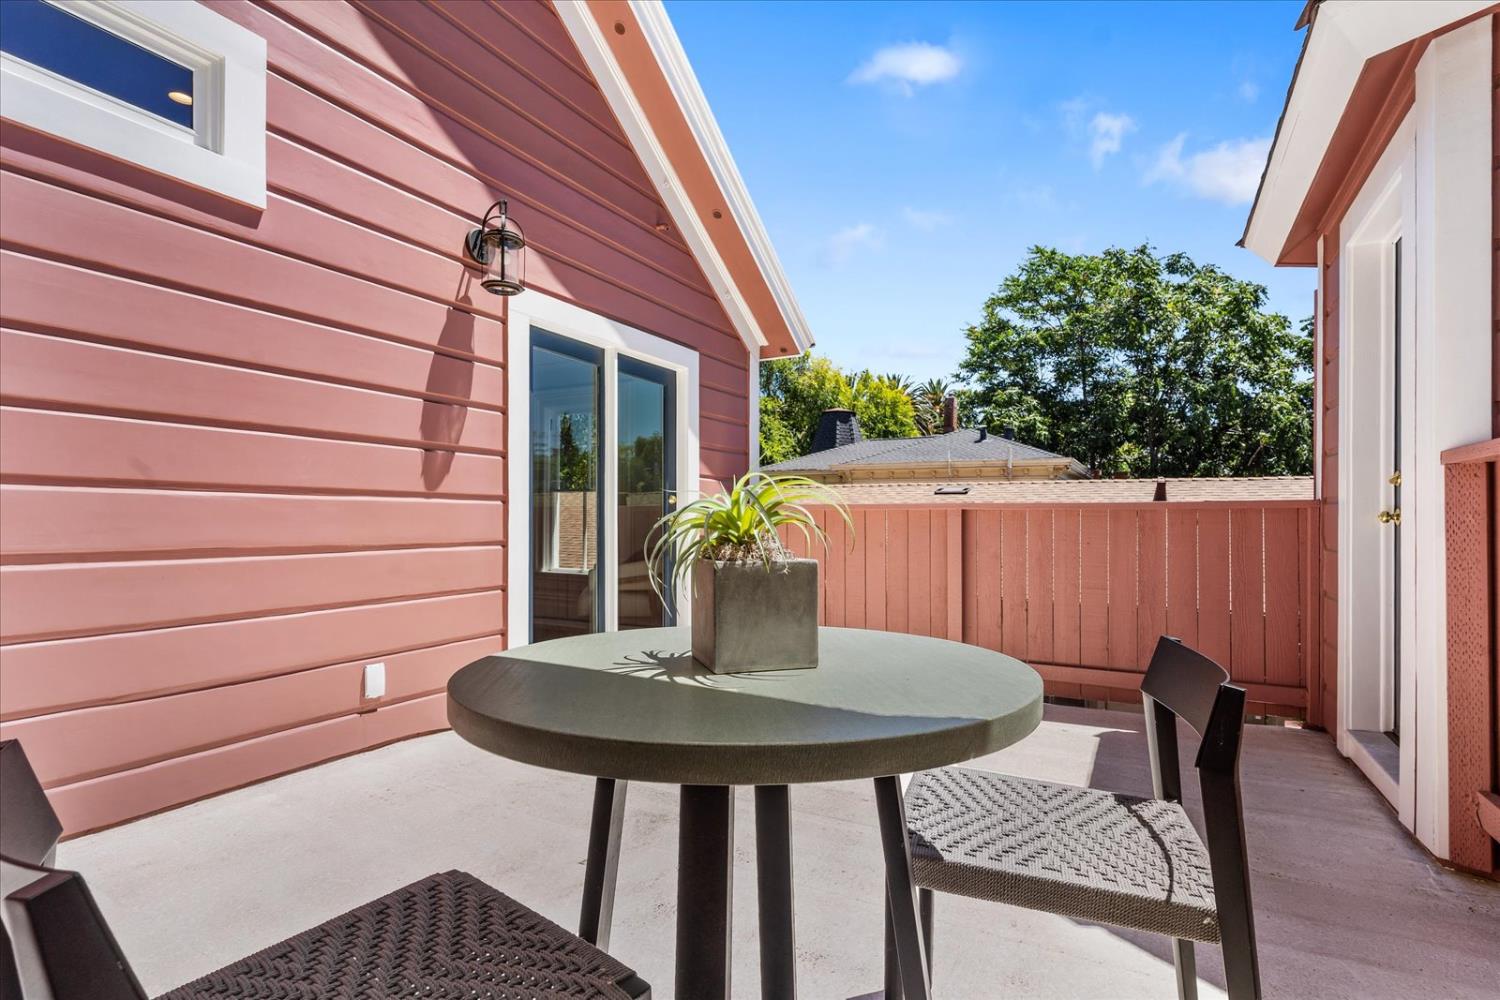
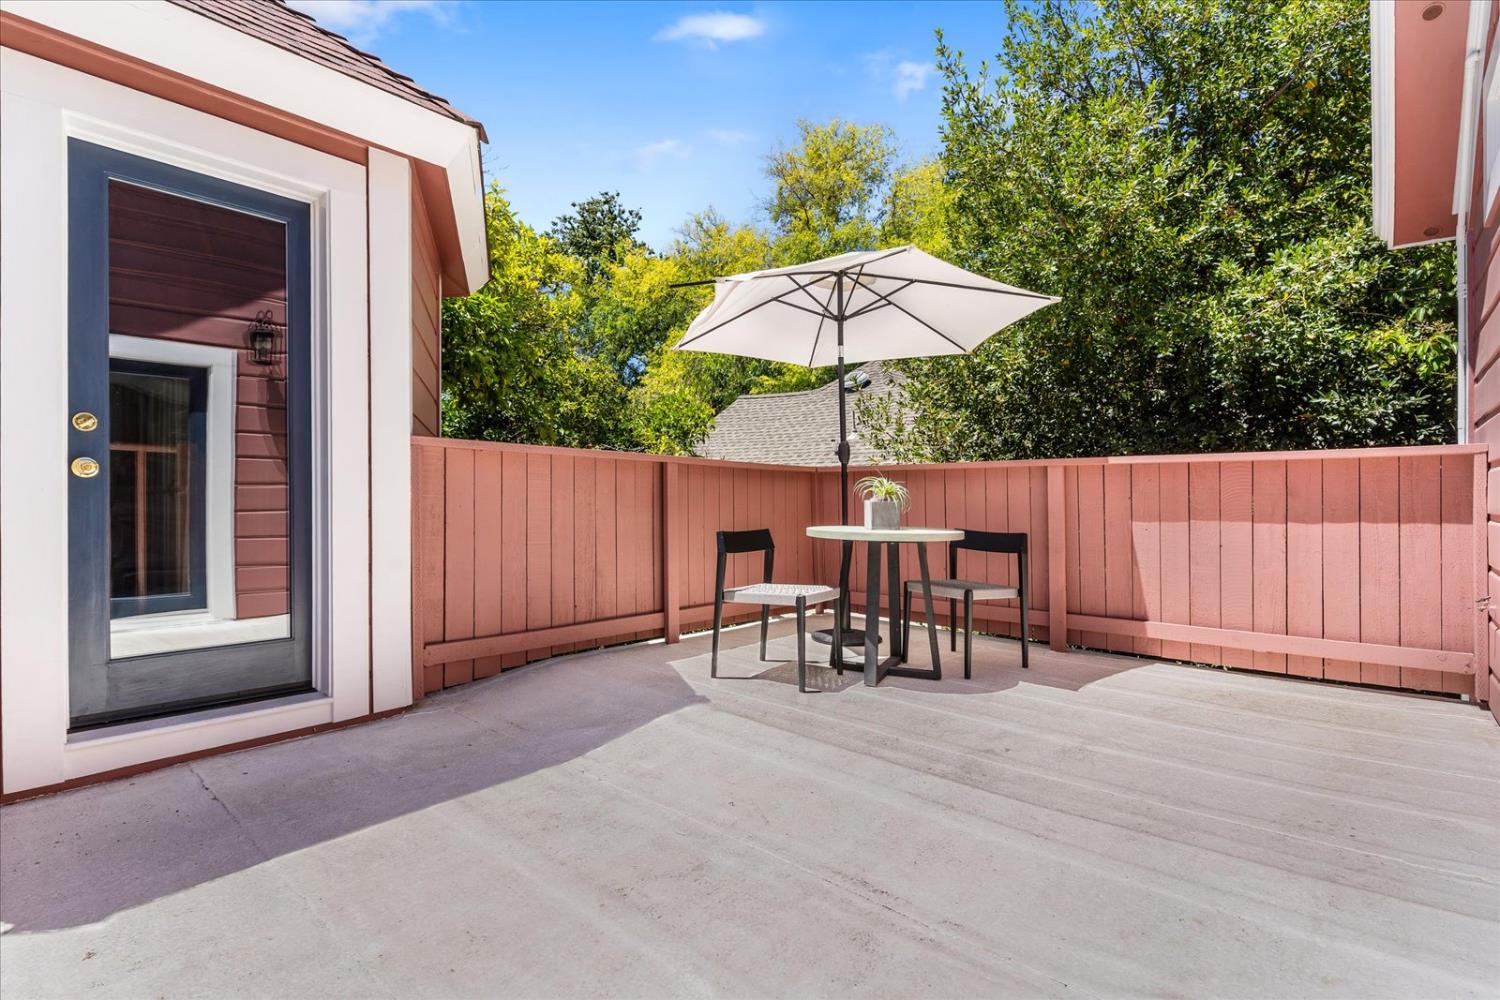
Private patio with a round table, woven chairs, and potted plant beside rose-colored siding.
Outdoor patio with a pink fence, umbrella-shaded table, and black chairs.
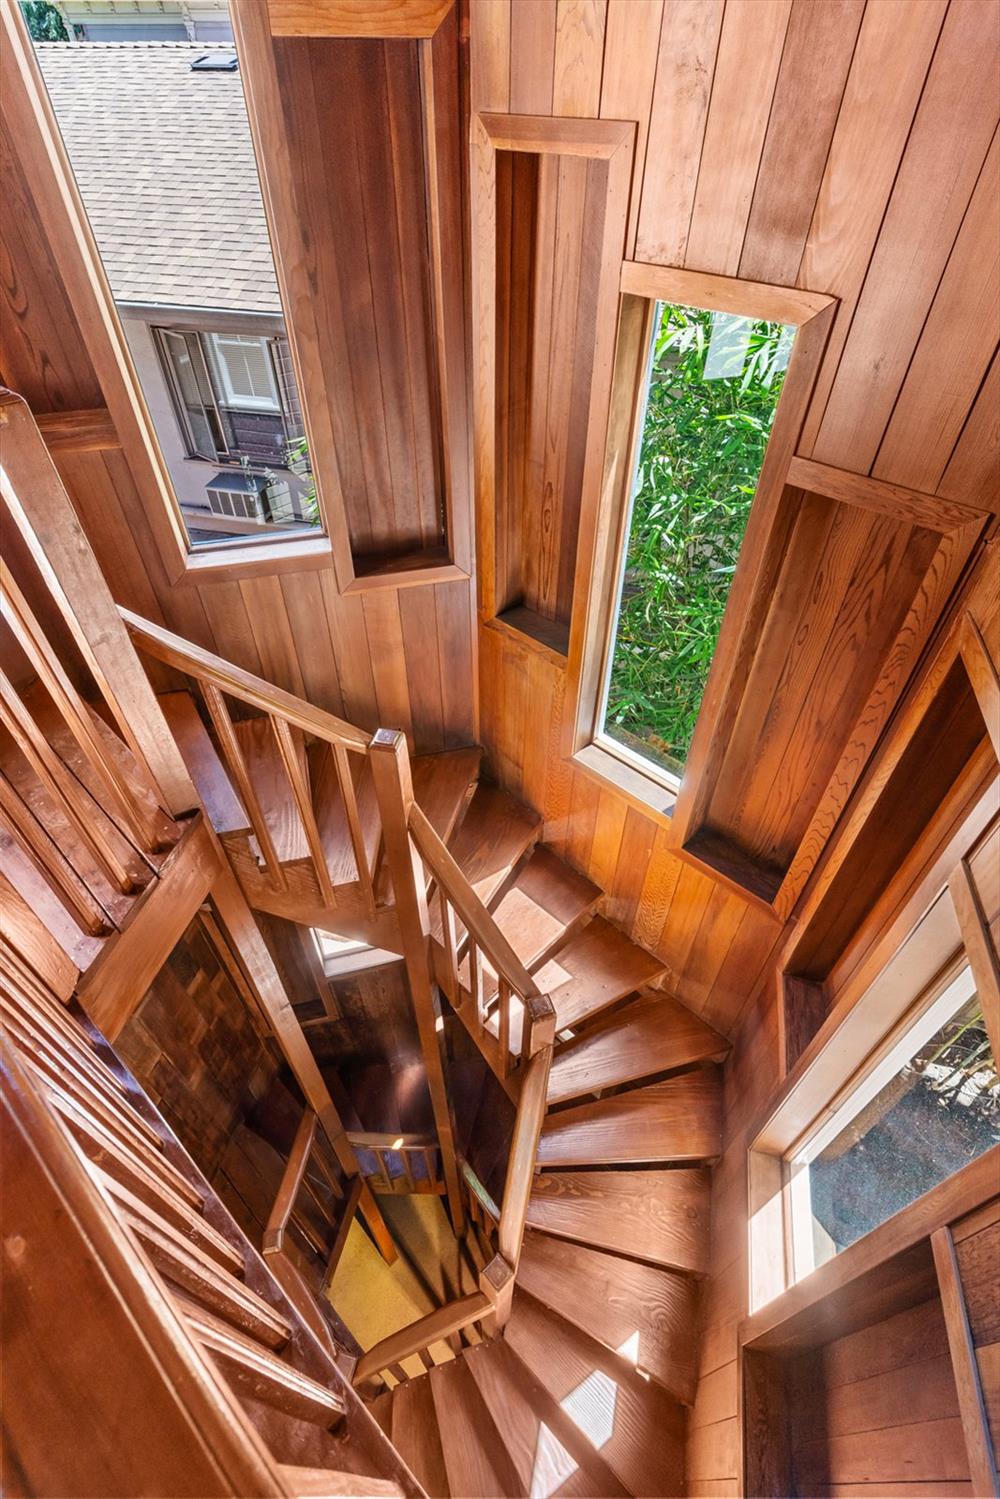
Winding wooden staircase in a wood-paneled stairwell with tall windows.
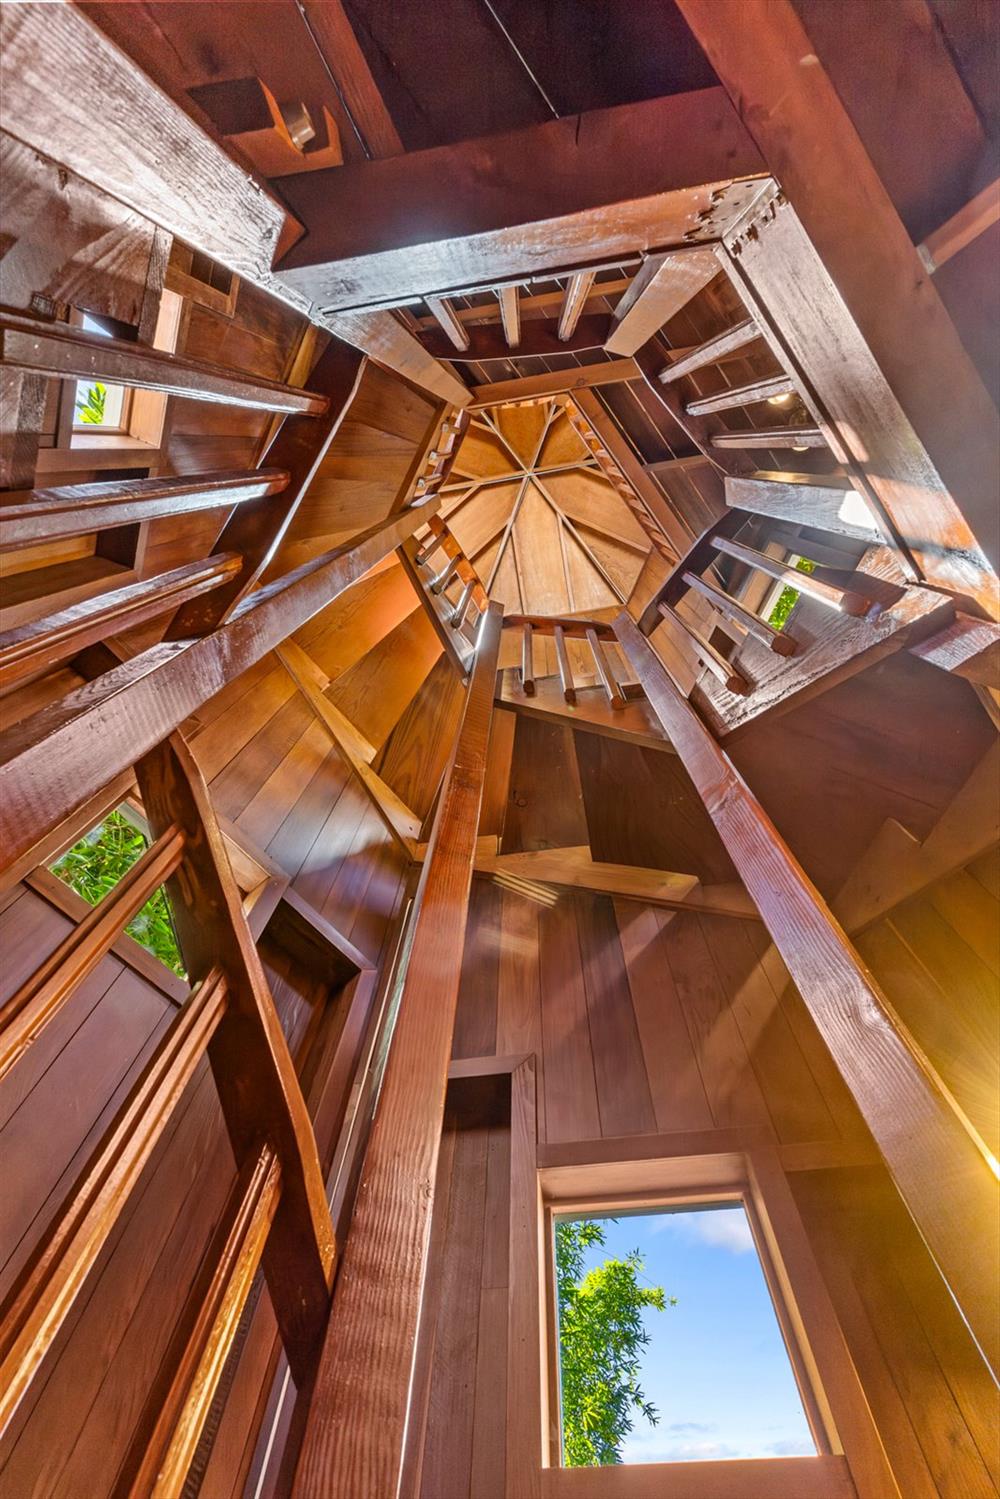
Wooden staircase rises through intersecting beams toward a ceiling, with daylight entering through small windows.
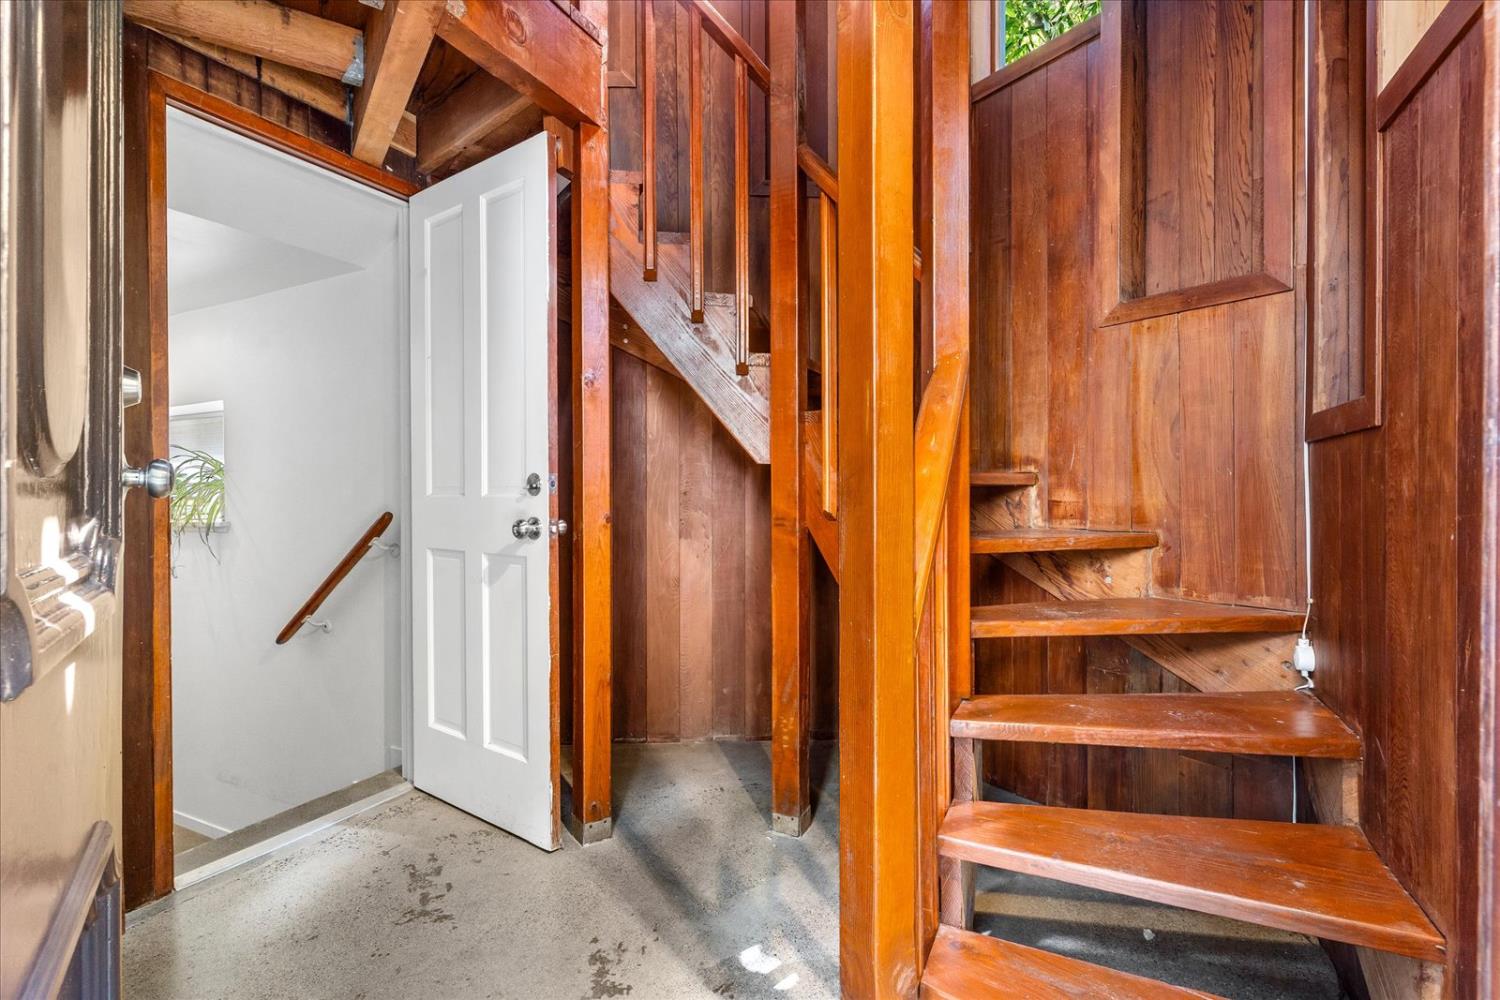
Wooden staircase with exposed timber framing beside an open white door.
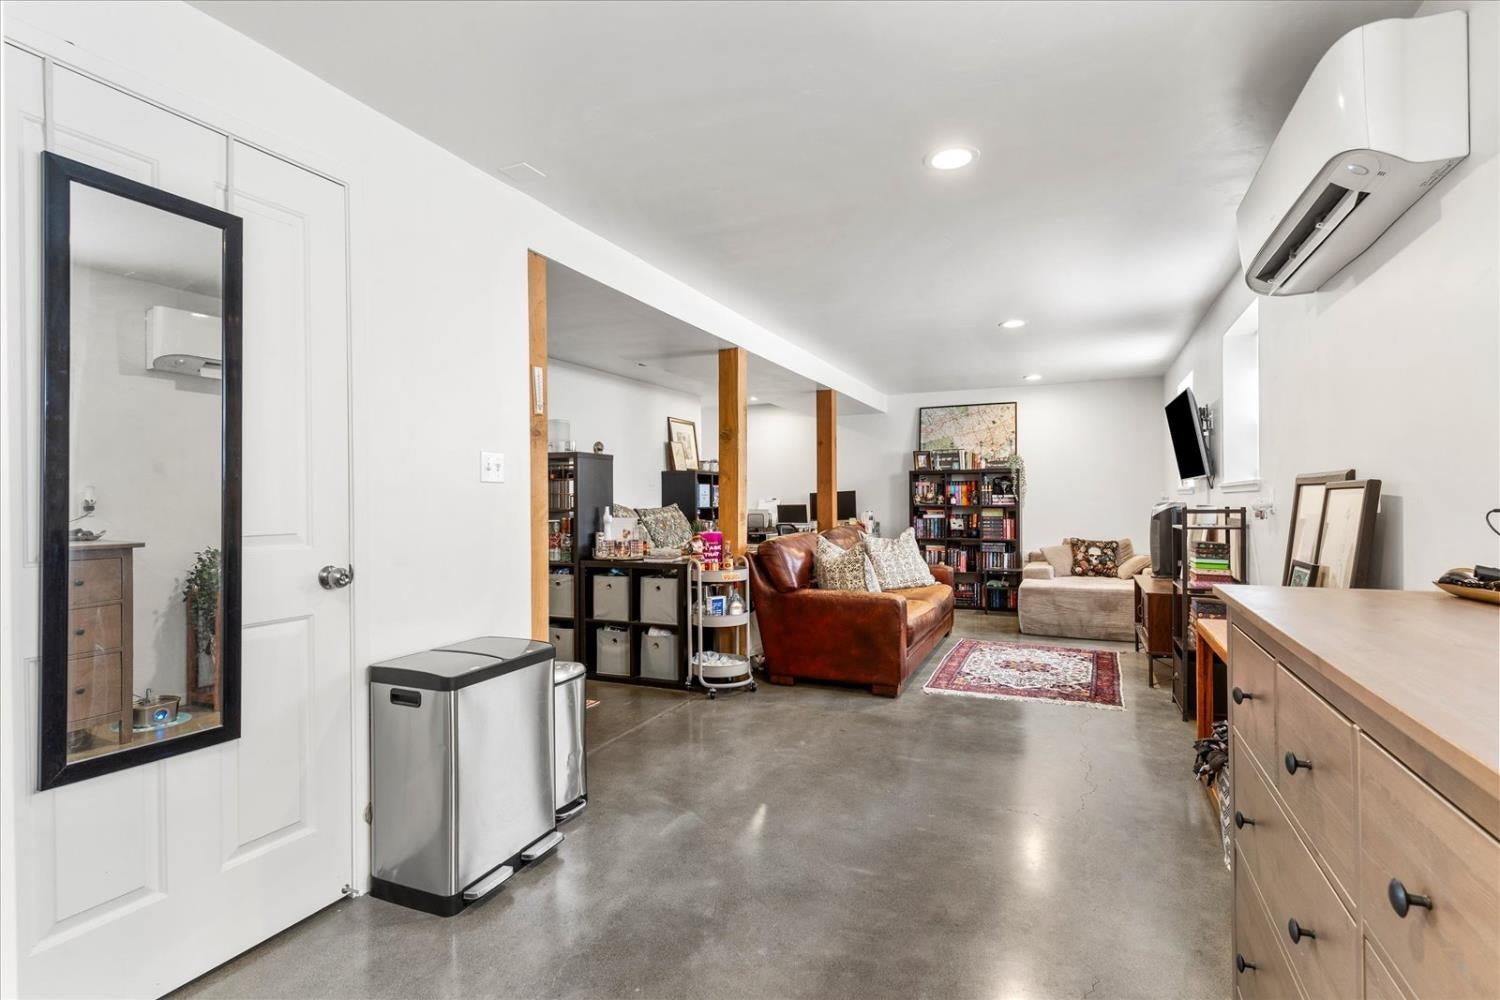
Living room with polished concrete floors, wood support posts, and leather seating.
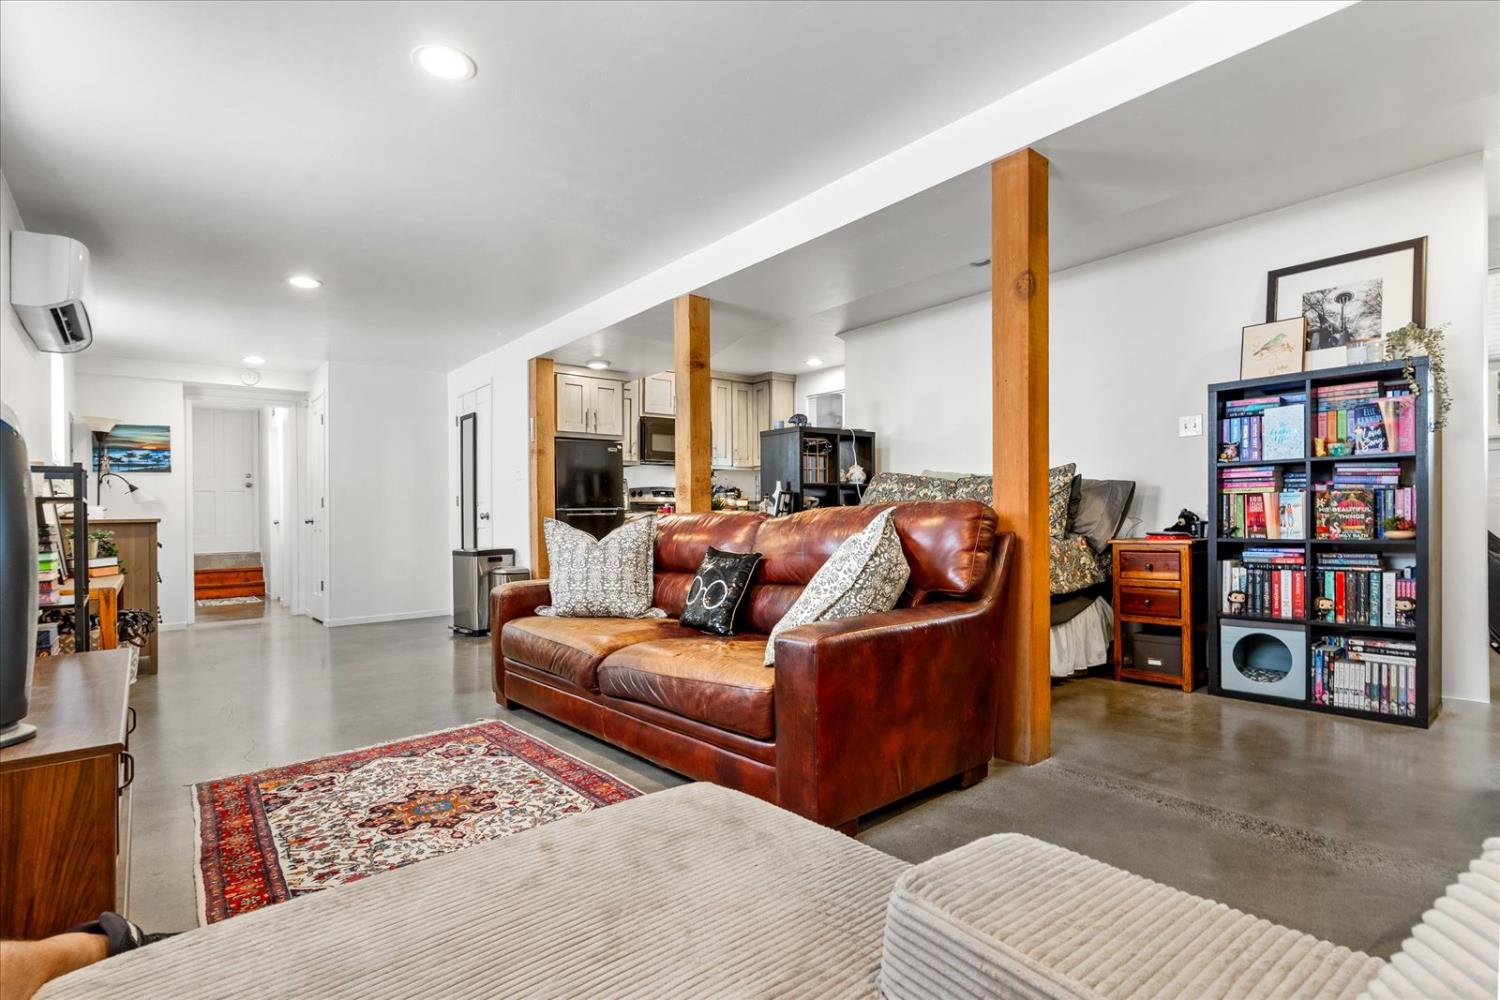
Open-plan living room with a brown leather sofa, wooden posts, and kitchen in the background.
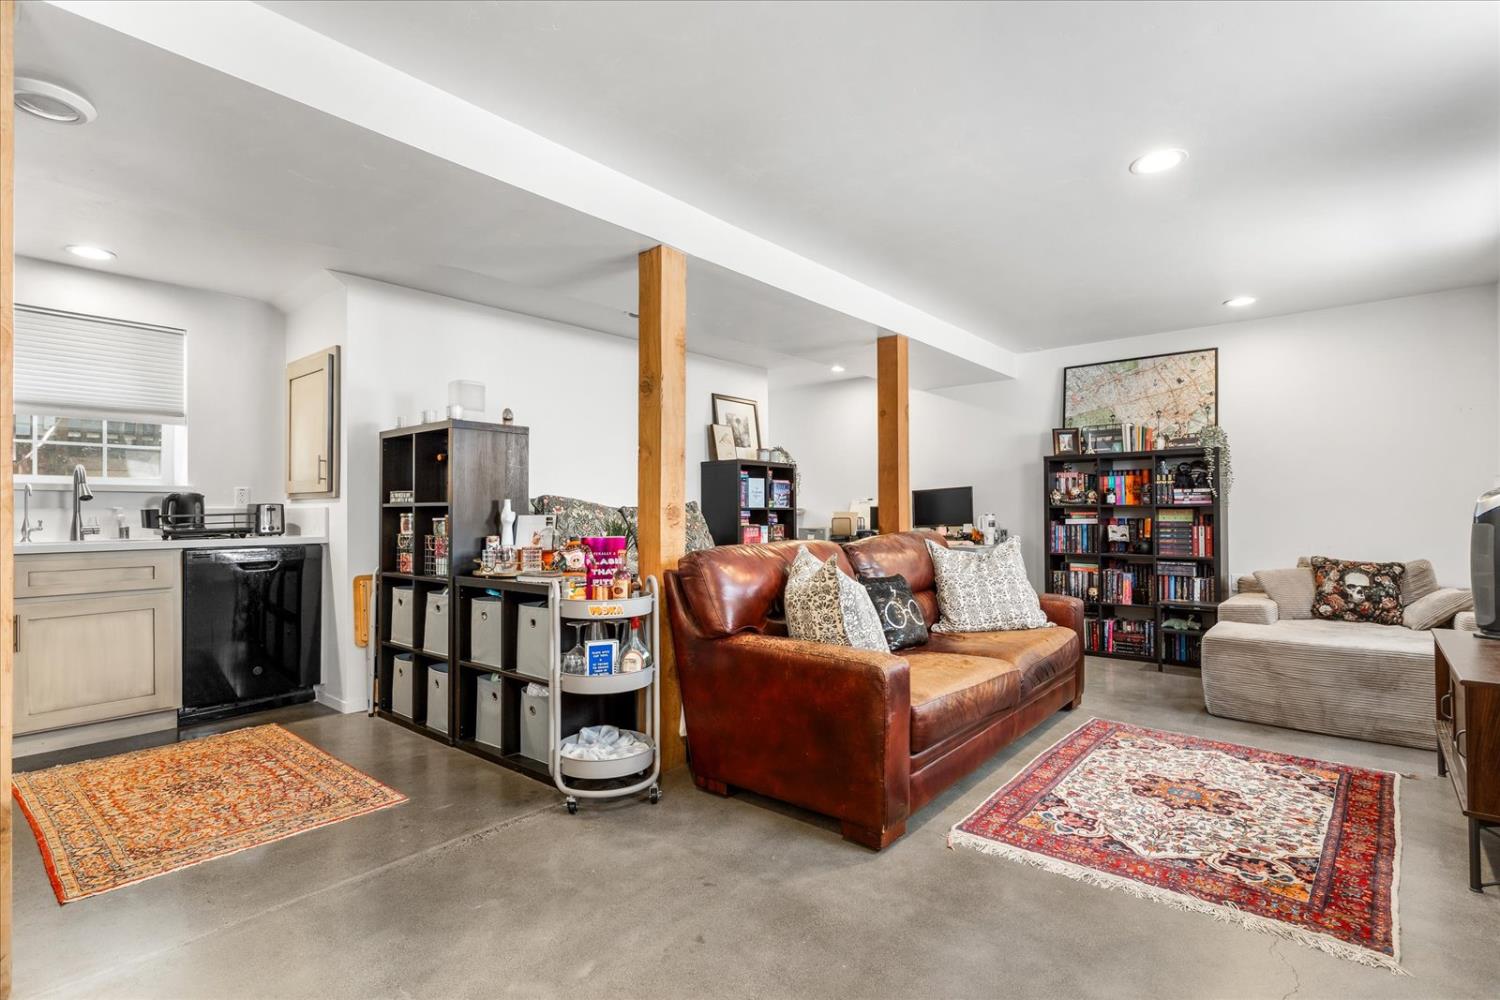
Open-plan living room with a compact kitchen, exposed wood posts, leather sofa, and patterned rugs.
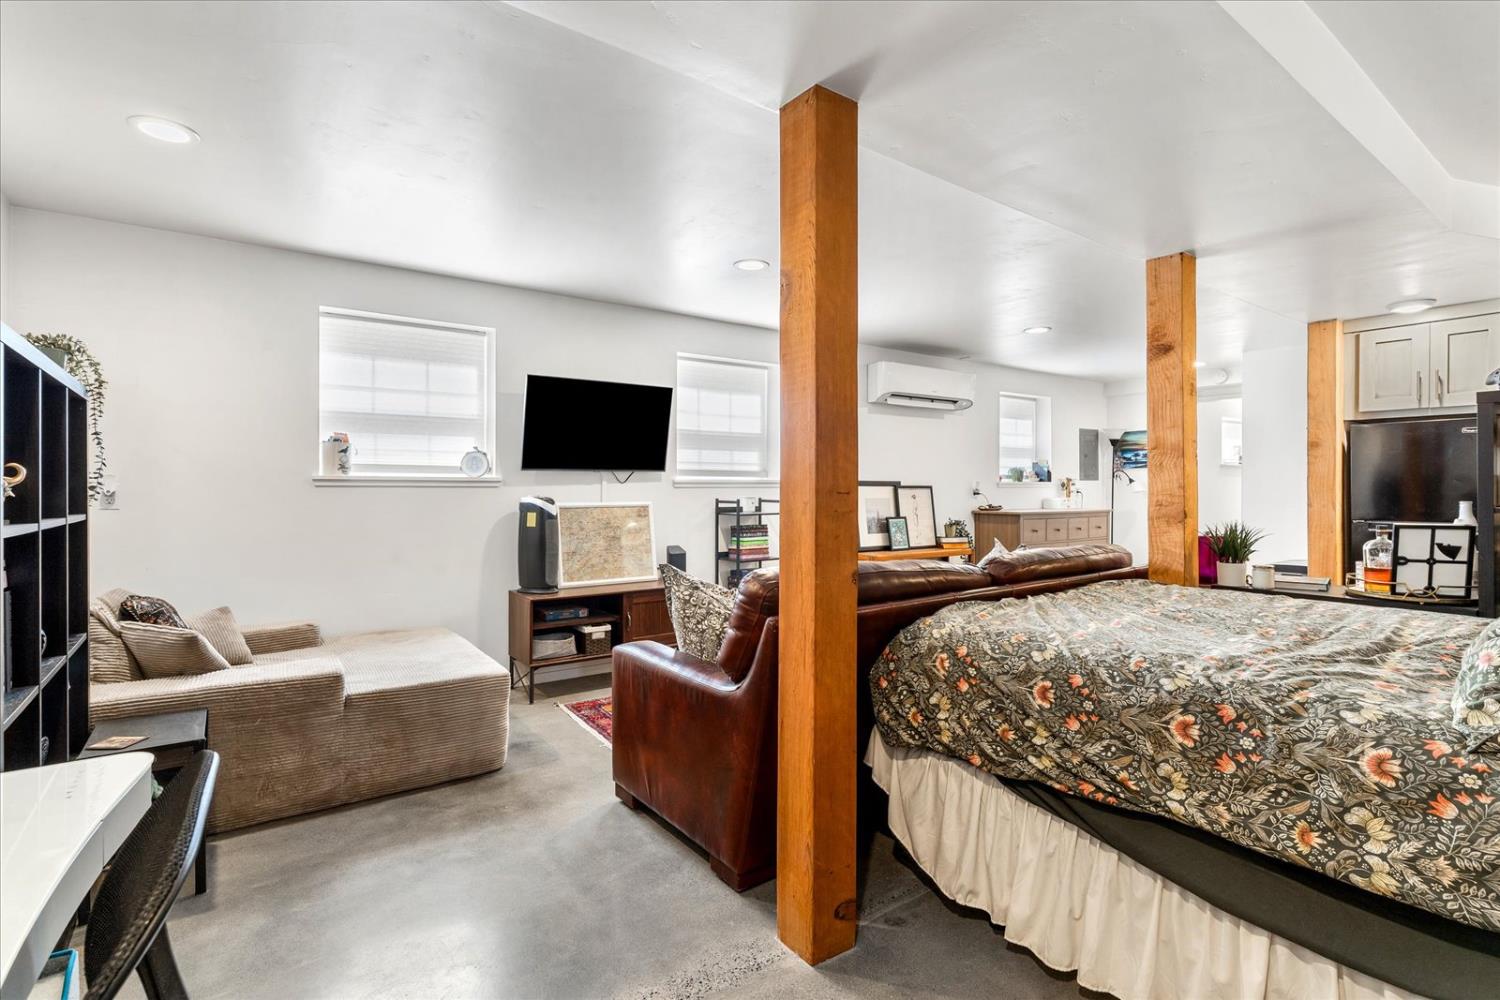
Bedroom and living area with a floral-covered bed, leather armchair, and exposed wooden posts.
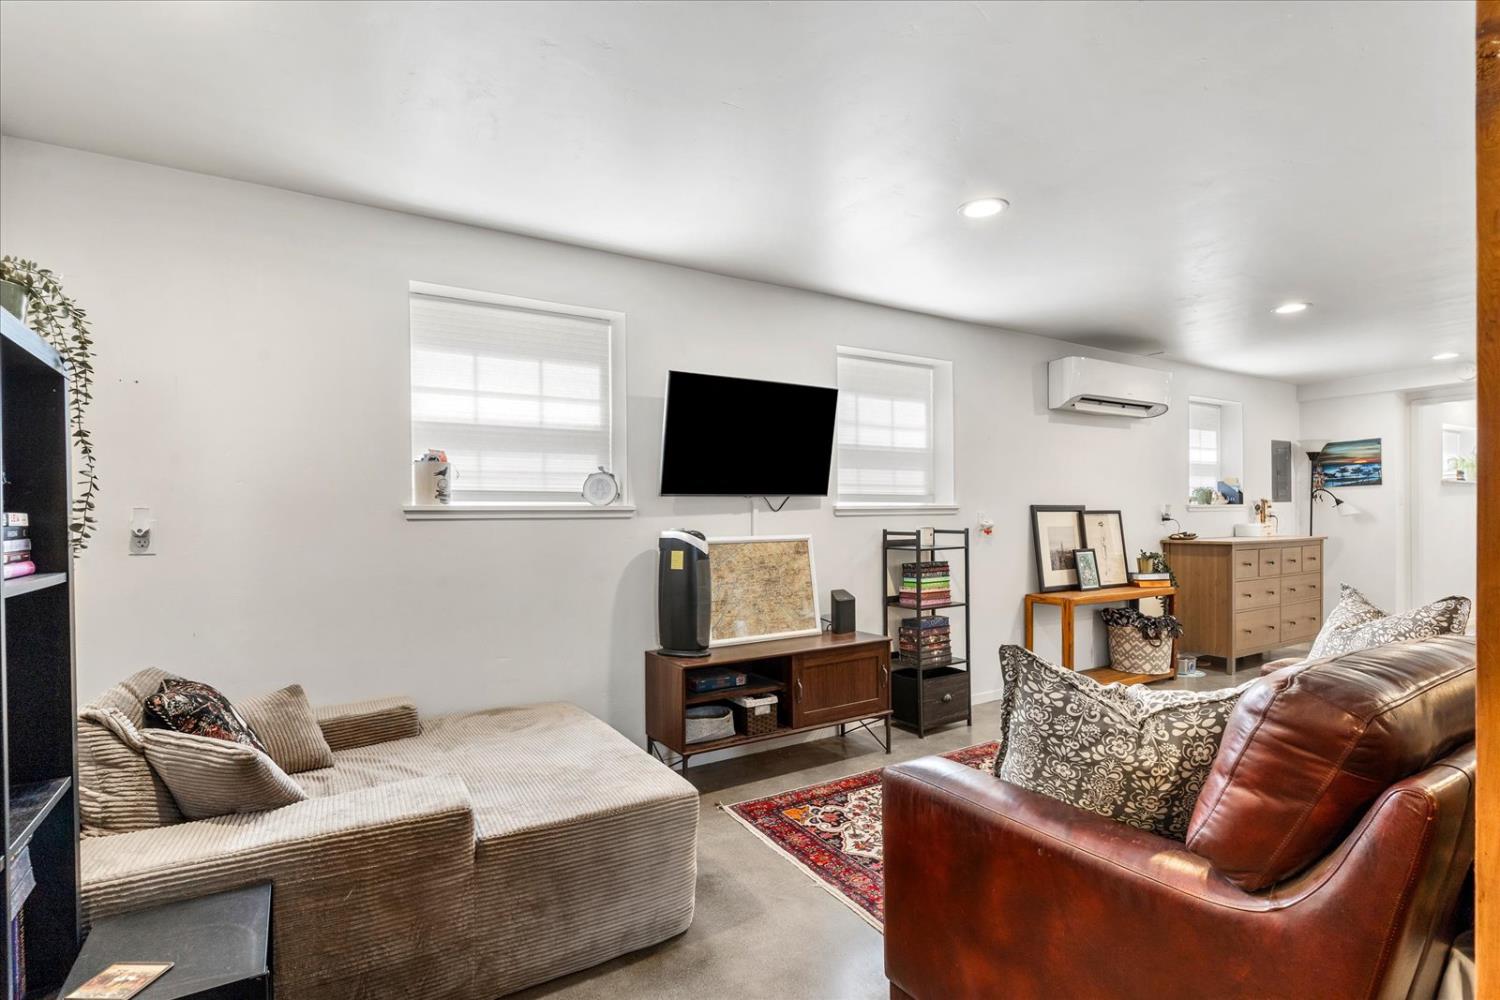
Living room with beige sectional, leather sofa, patterned rug, and wall-mounted television.
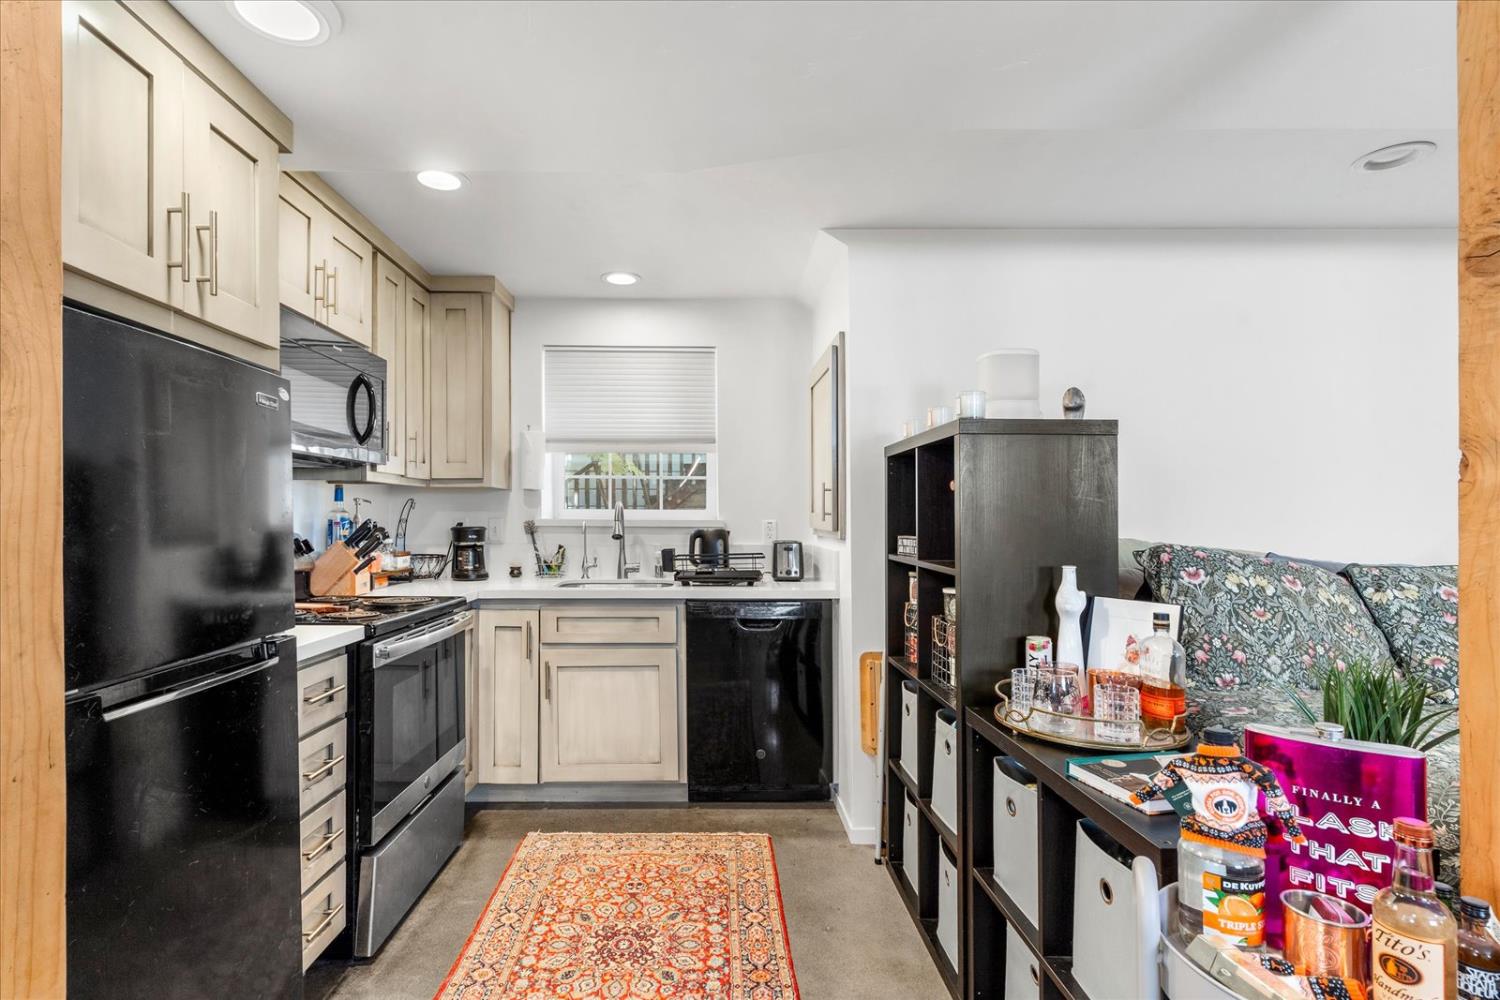
Furnished kitchen with pale cabinetry, black appliances, and a patterned runner beside a sitting area.
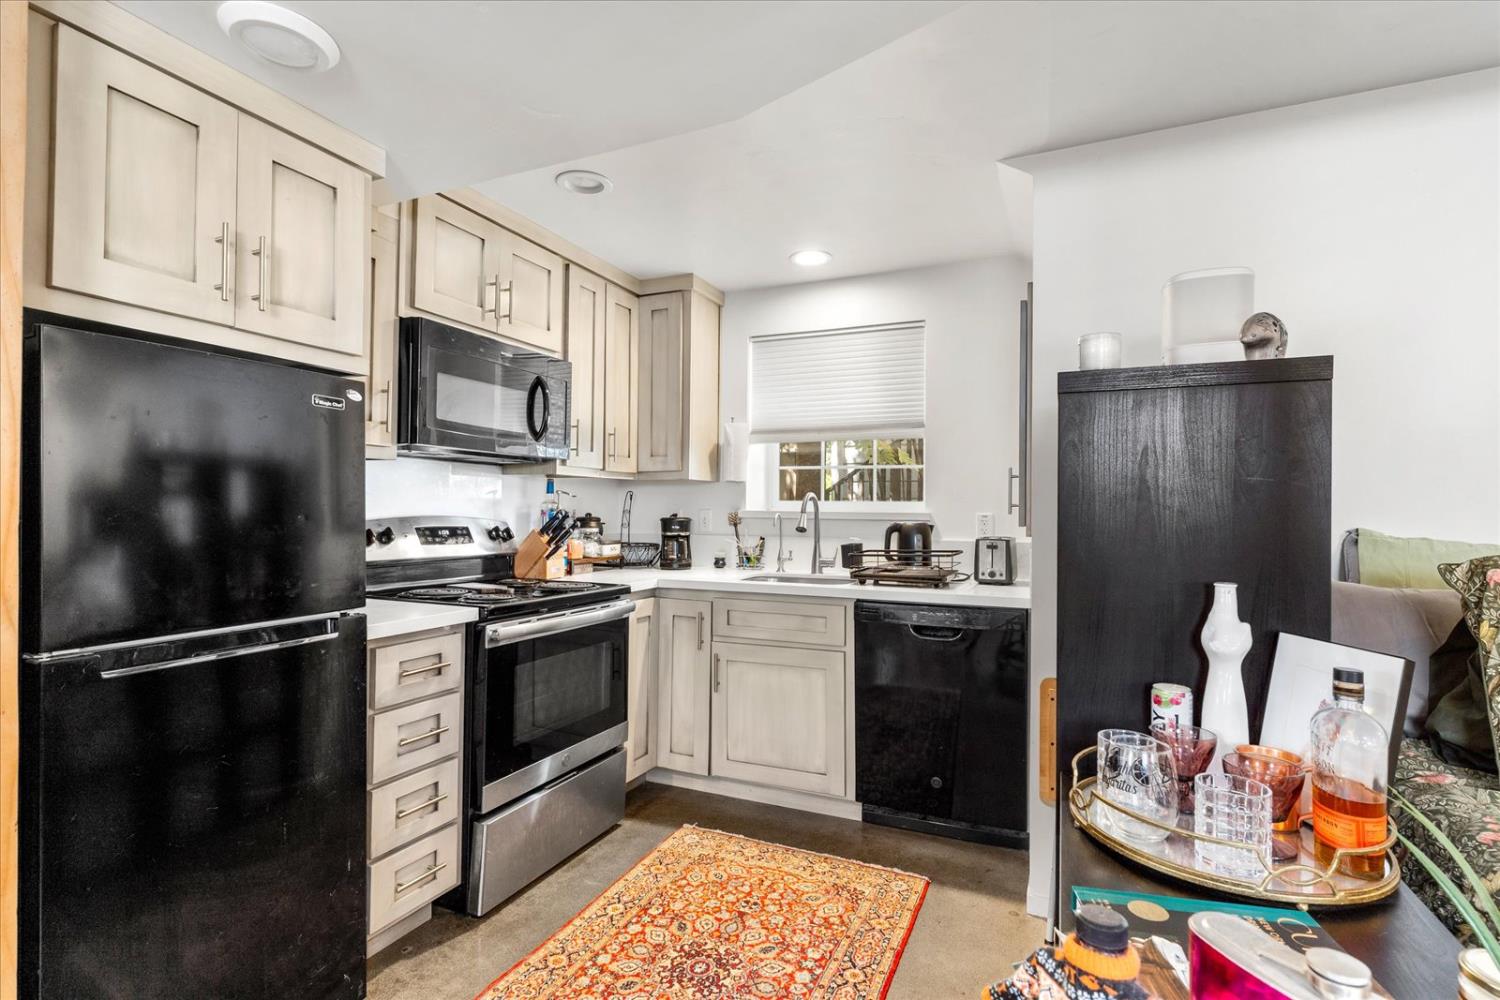
Kitchen with light wood cabinets, black appliances, and a patterned runner rug.
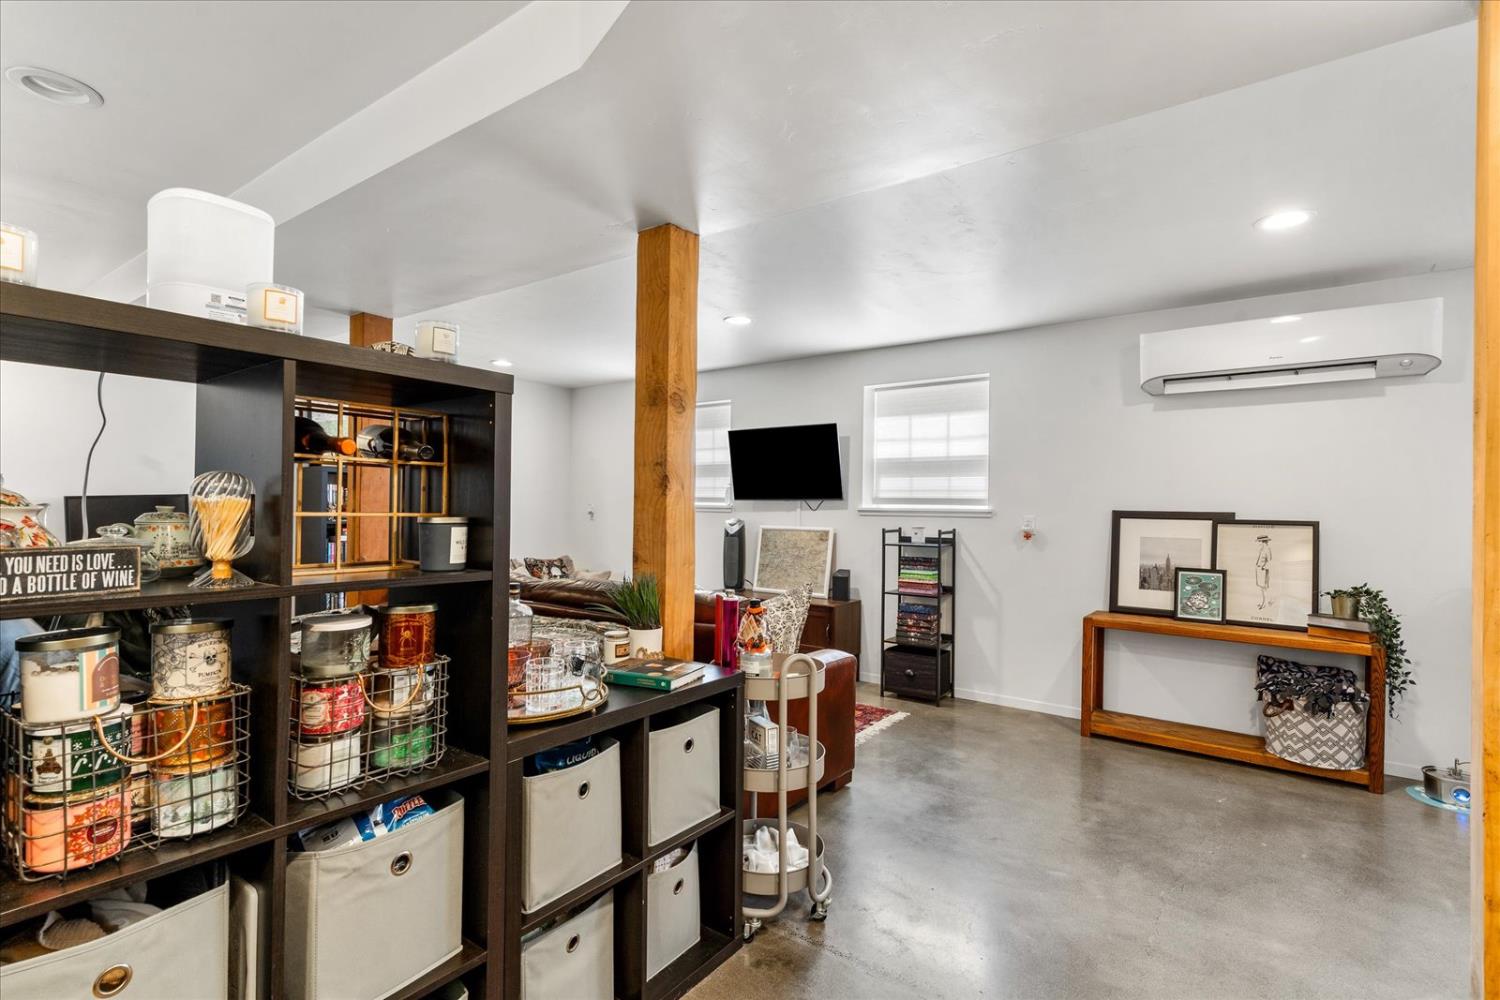
Furnished living room with dark storage shelves, exposed wood posts, and polished concrete flooring.
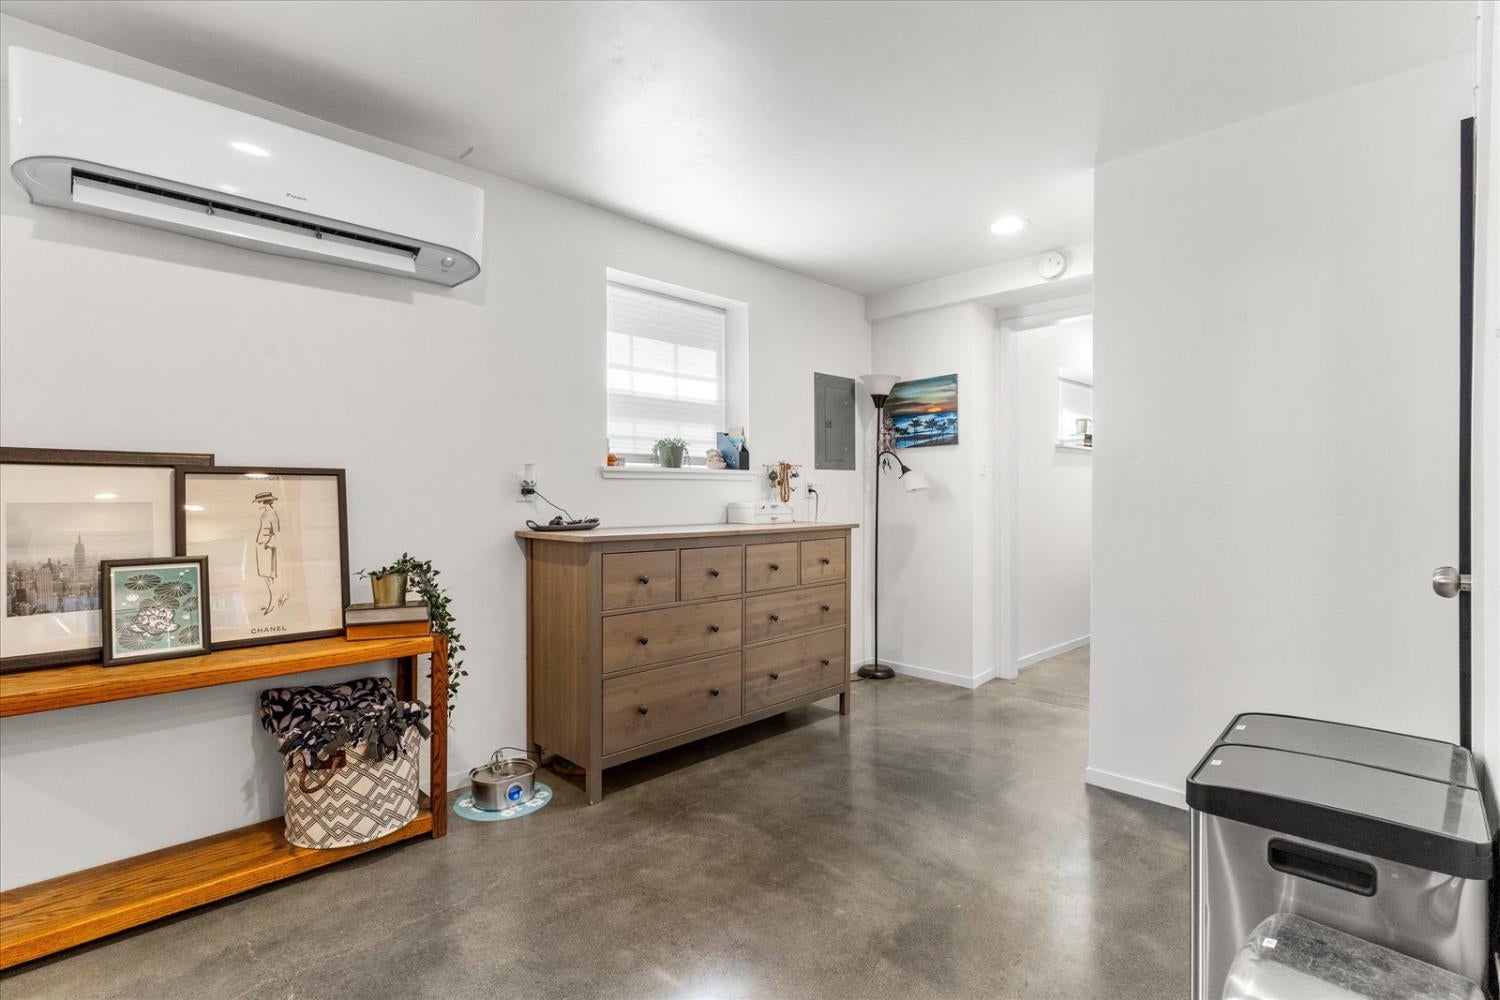
Furnished interior with a wooden dresser, framed artwork, and polished concrete floor.
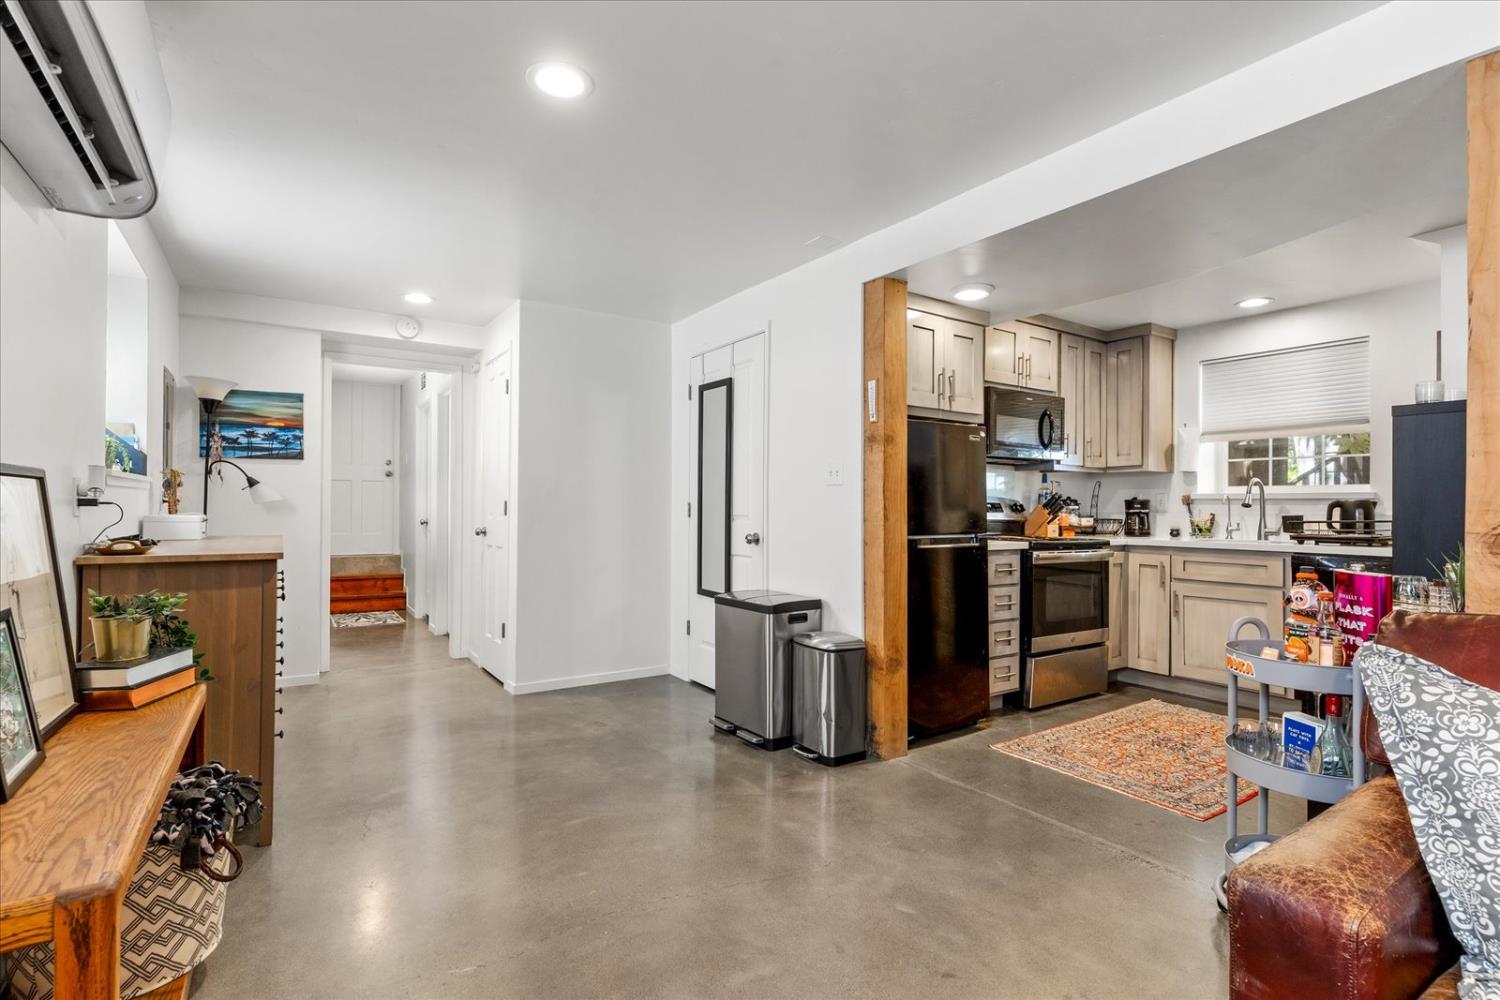
Open-plan kitchen with light wood cabinets, stainless steel appliances, and polished concrete floors.
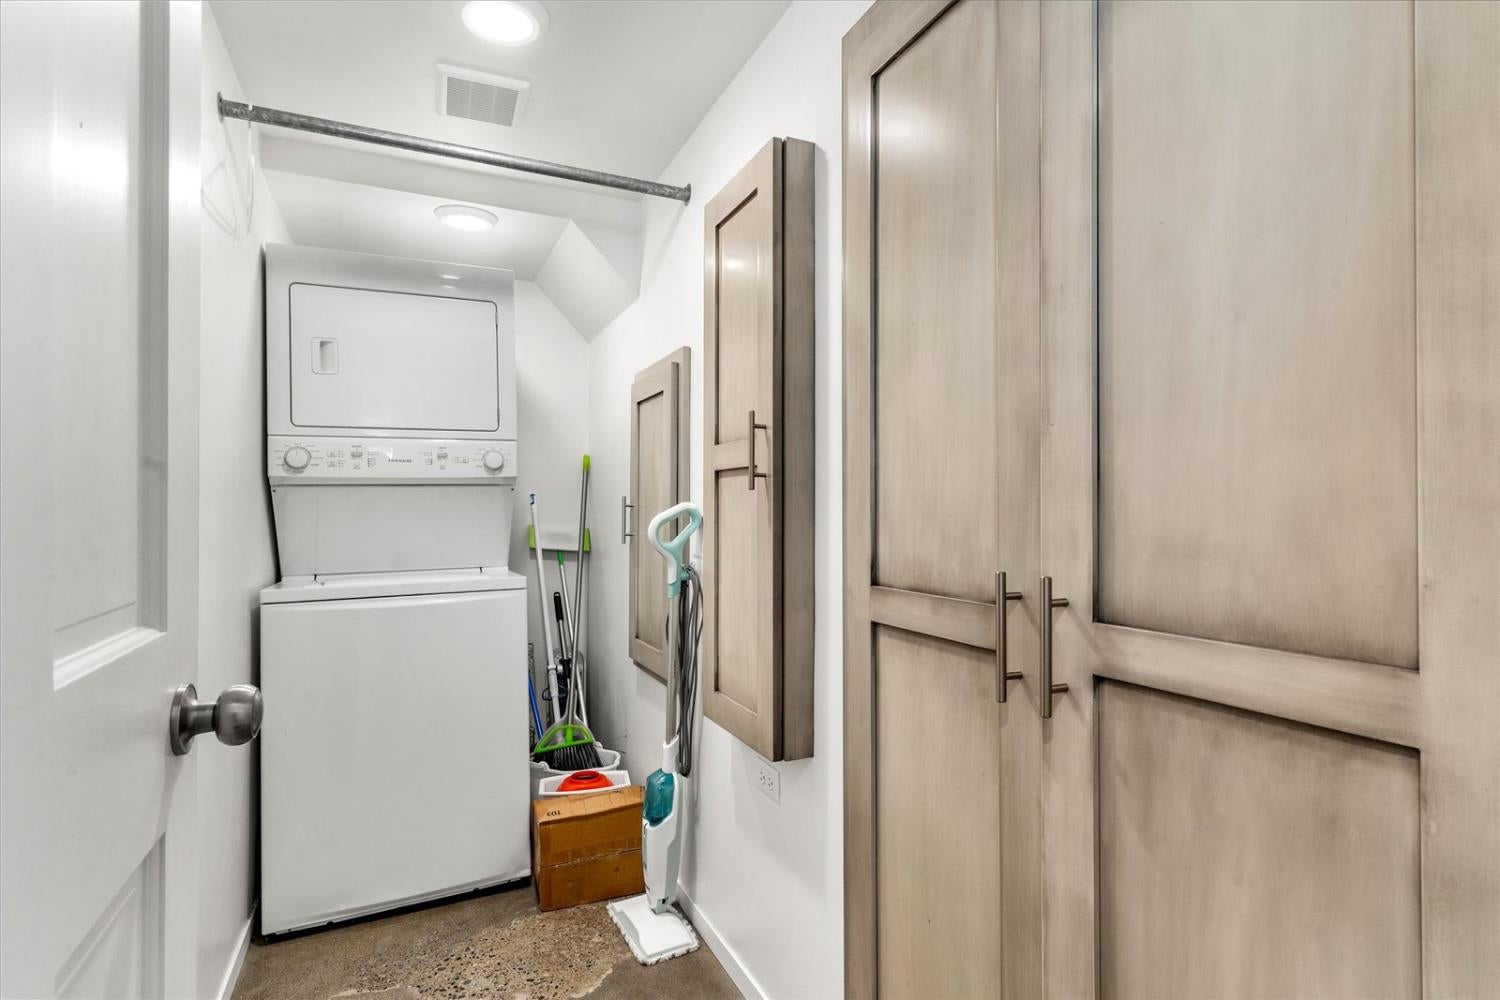
Laundry room with stacked washer and dryer beside light wood cabinets and cleaning supplies.
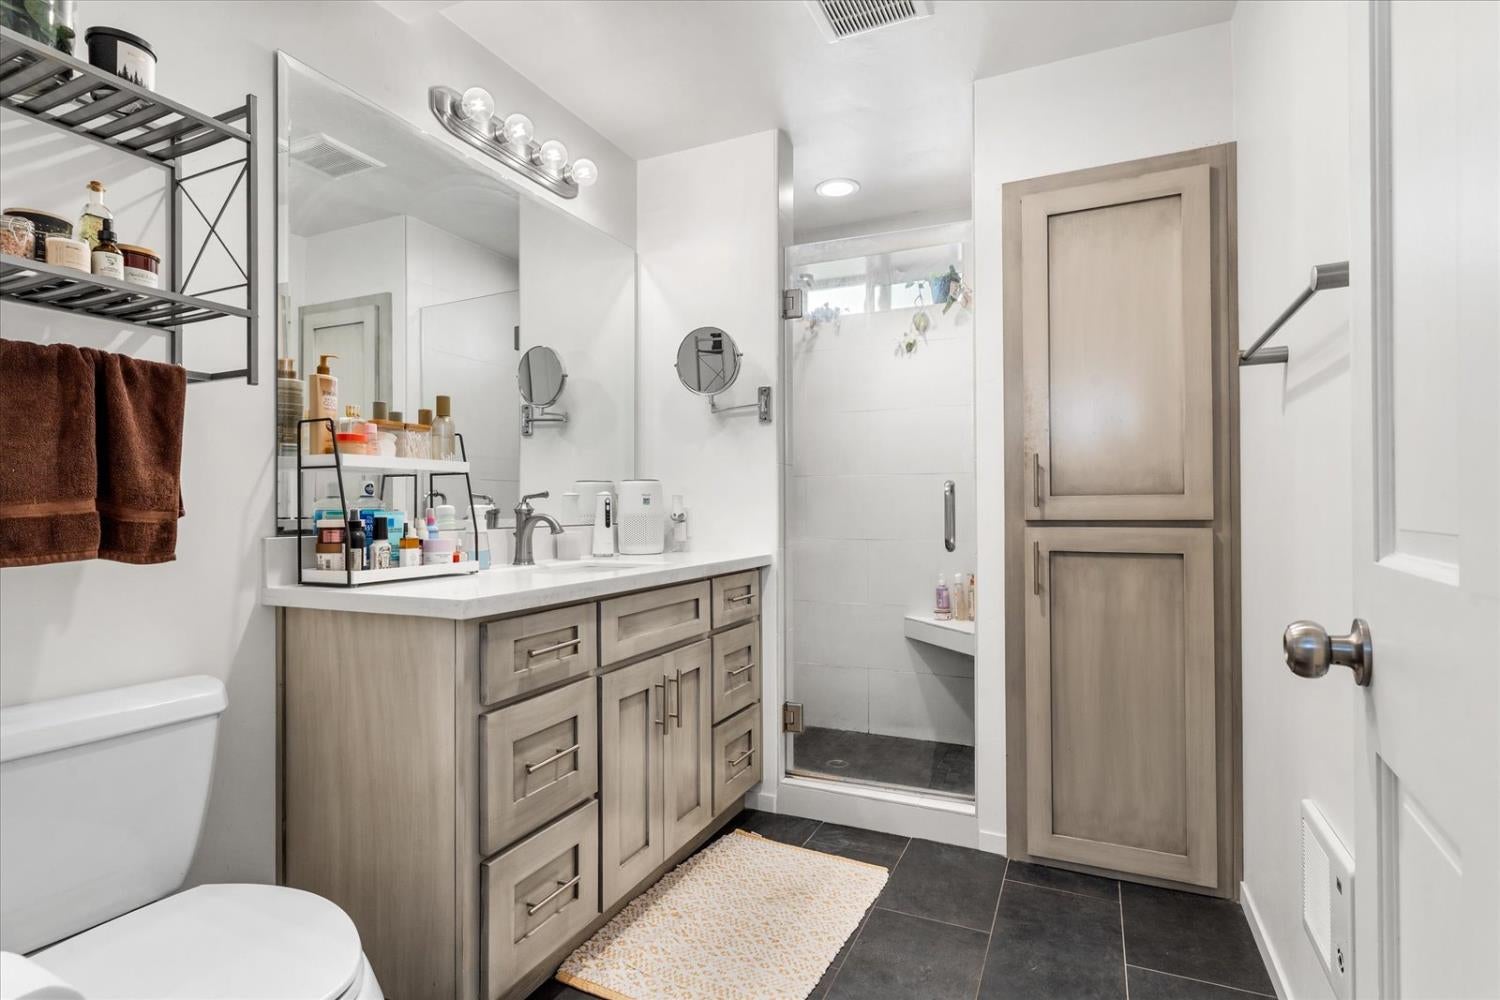
Bathroom with a wood-look vanity, glass shower, dark tile floor, and built-in cabinet.
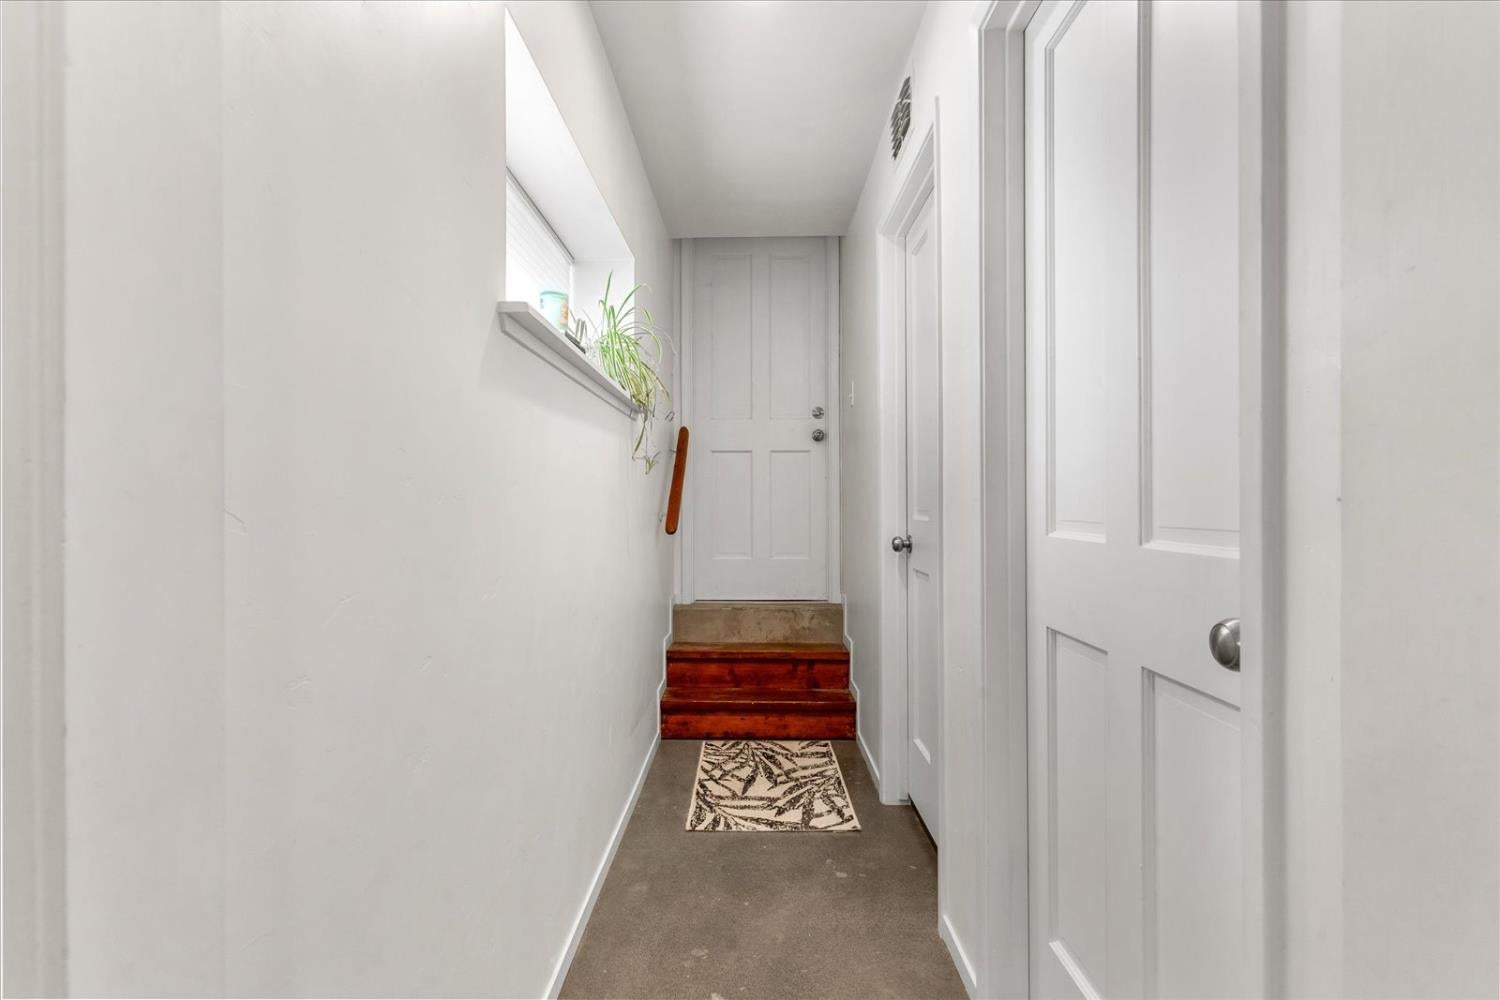
Entry hallway with white paneled doors, a window, and short wooden steps to the front door.
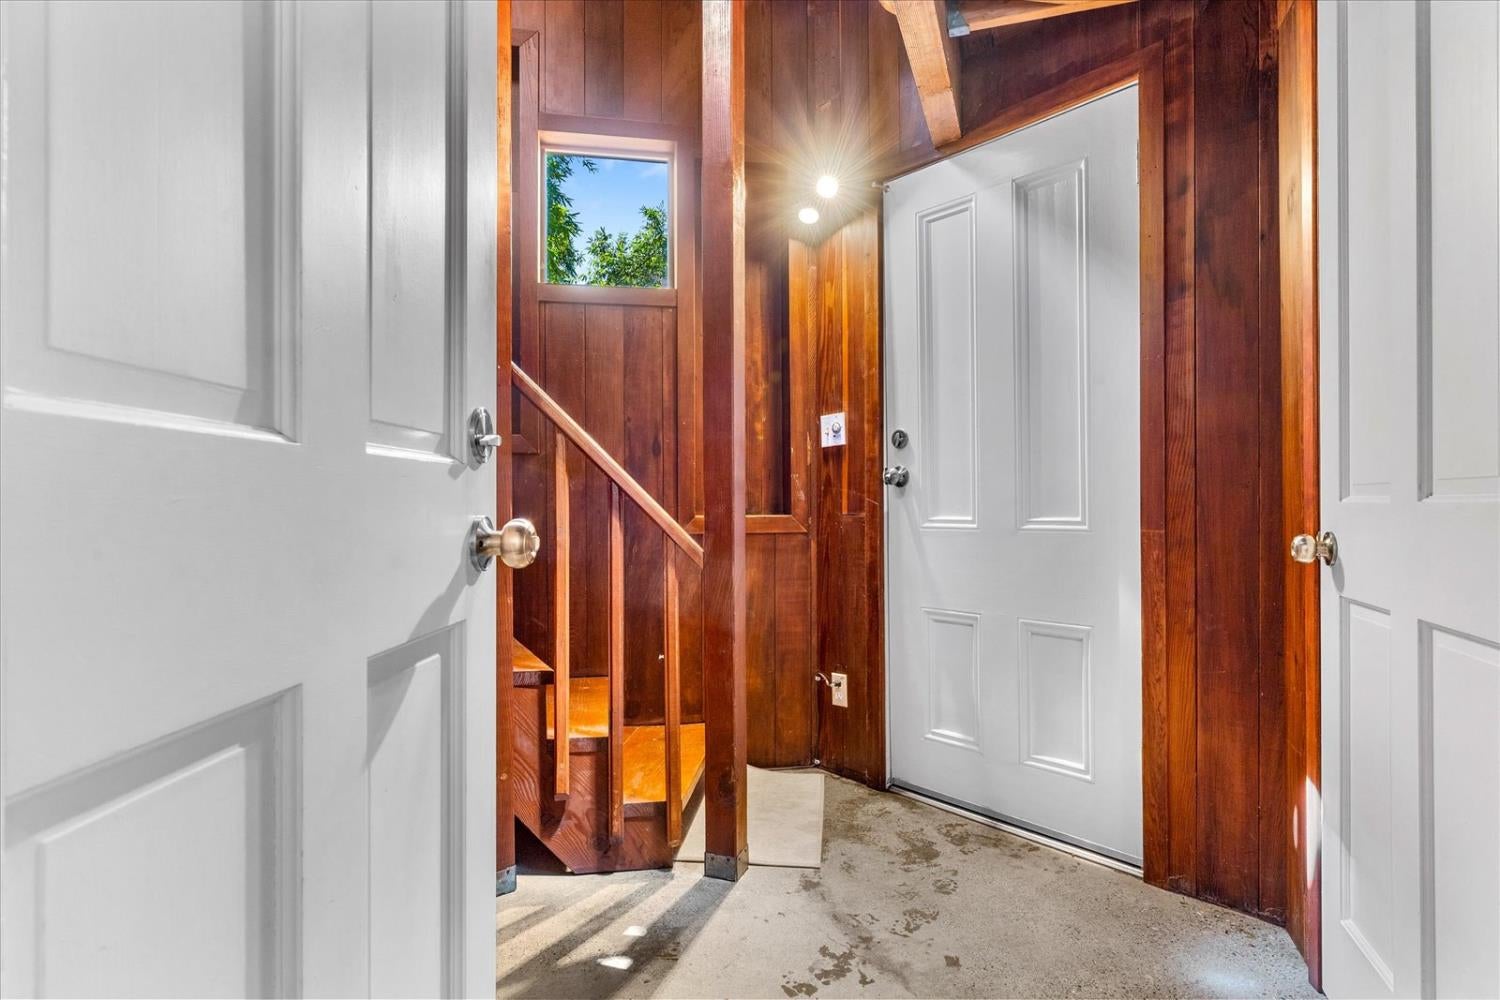
Wood-paneled entryway with a small staircase and white doors.
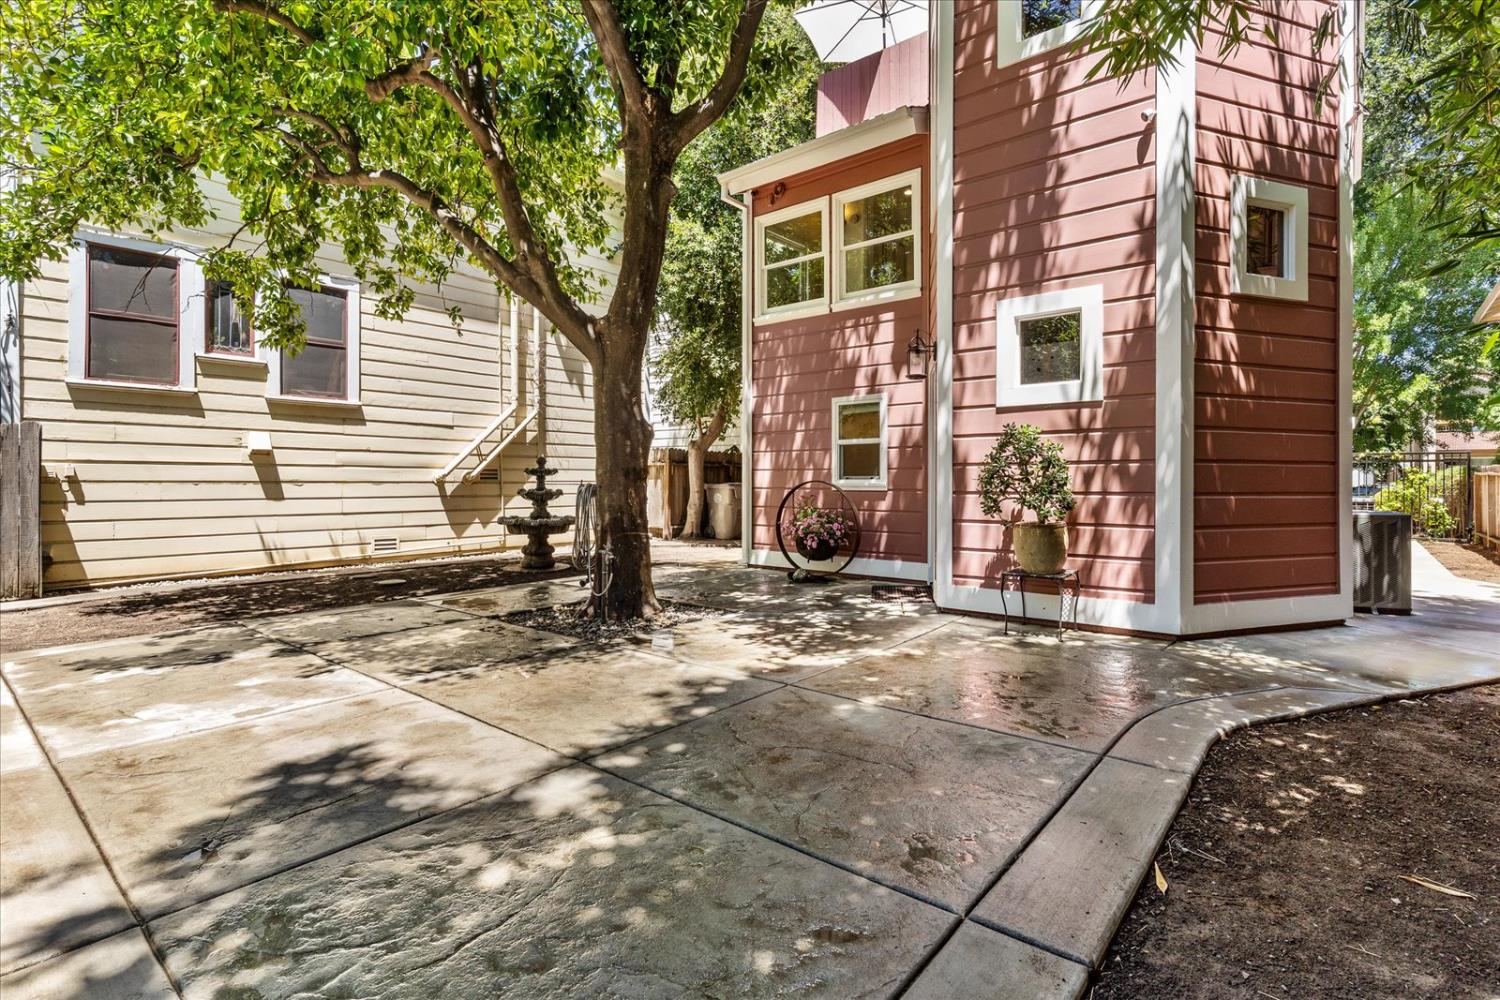
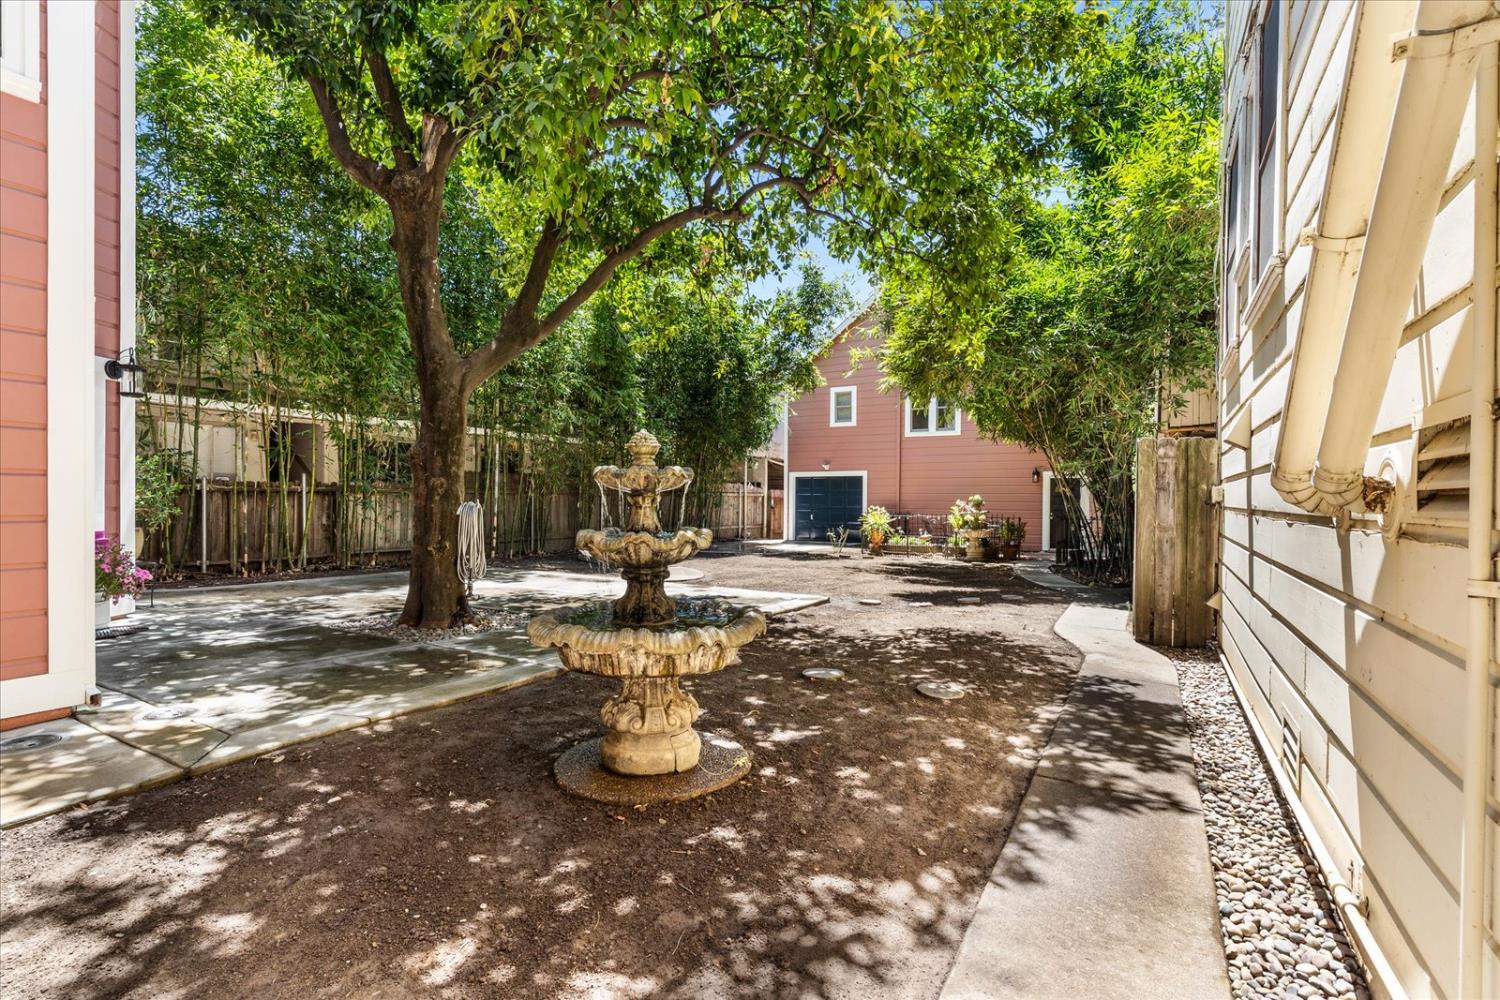
Paved courtyard beside a pink house, shaded by a large tree and furnished with a small fountain and potted flowers.
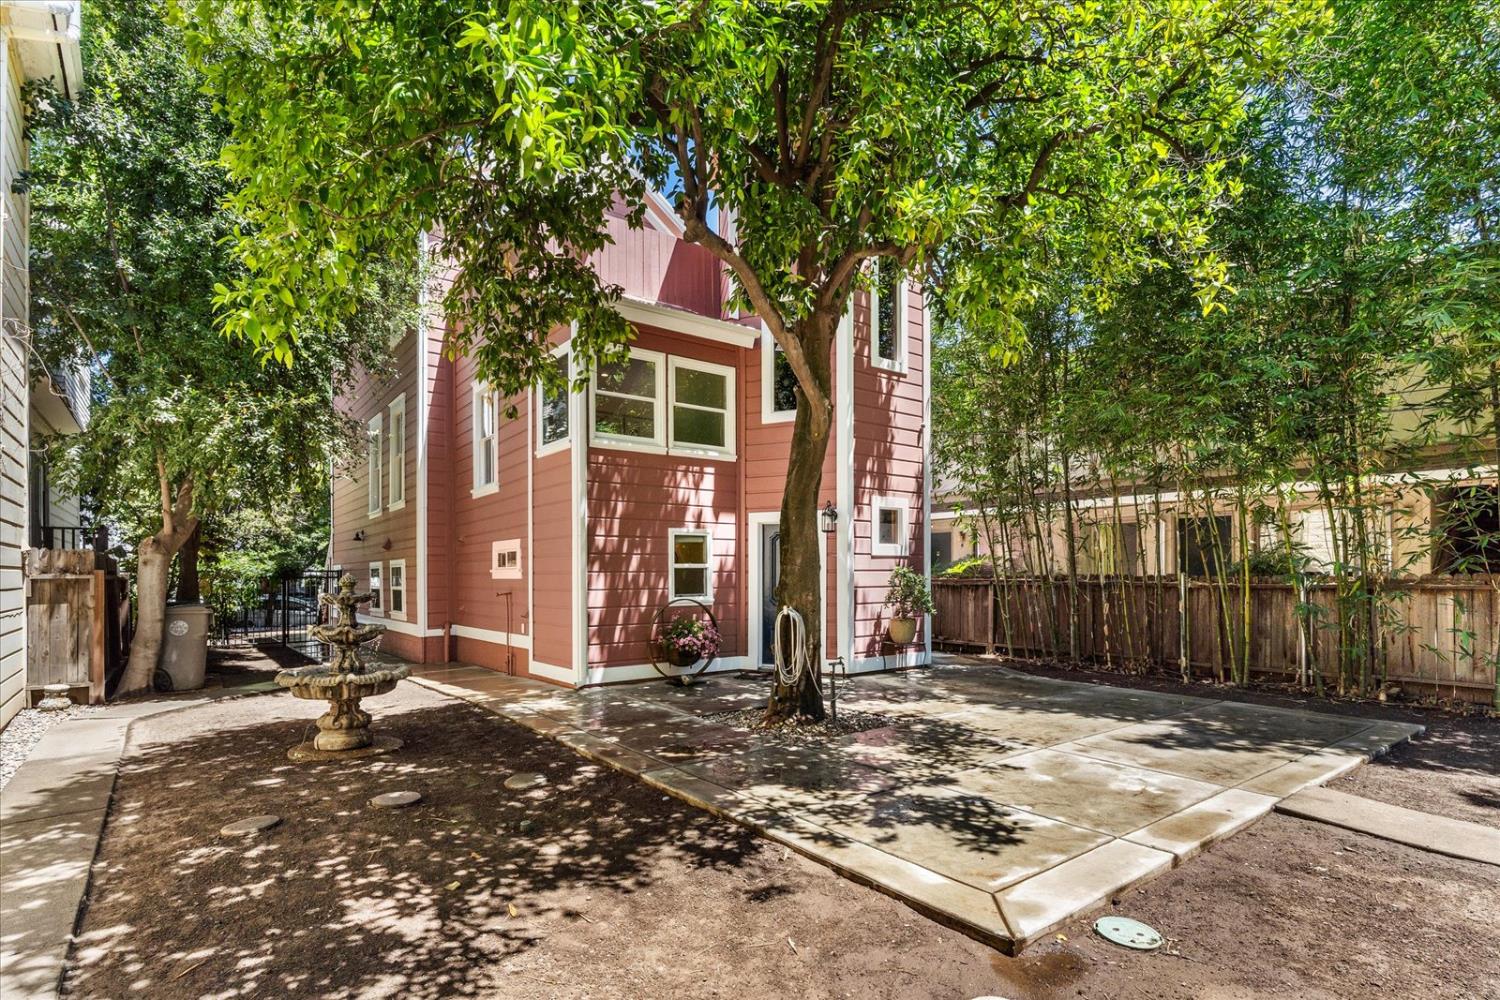
Red two-story house with white trim, shaded patio, mature trees, and a small fountain.
Residential courtyard with a tiered stone fountain beneath a large shade tree.
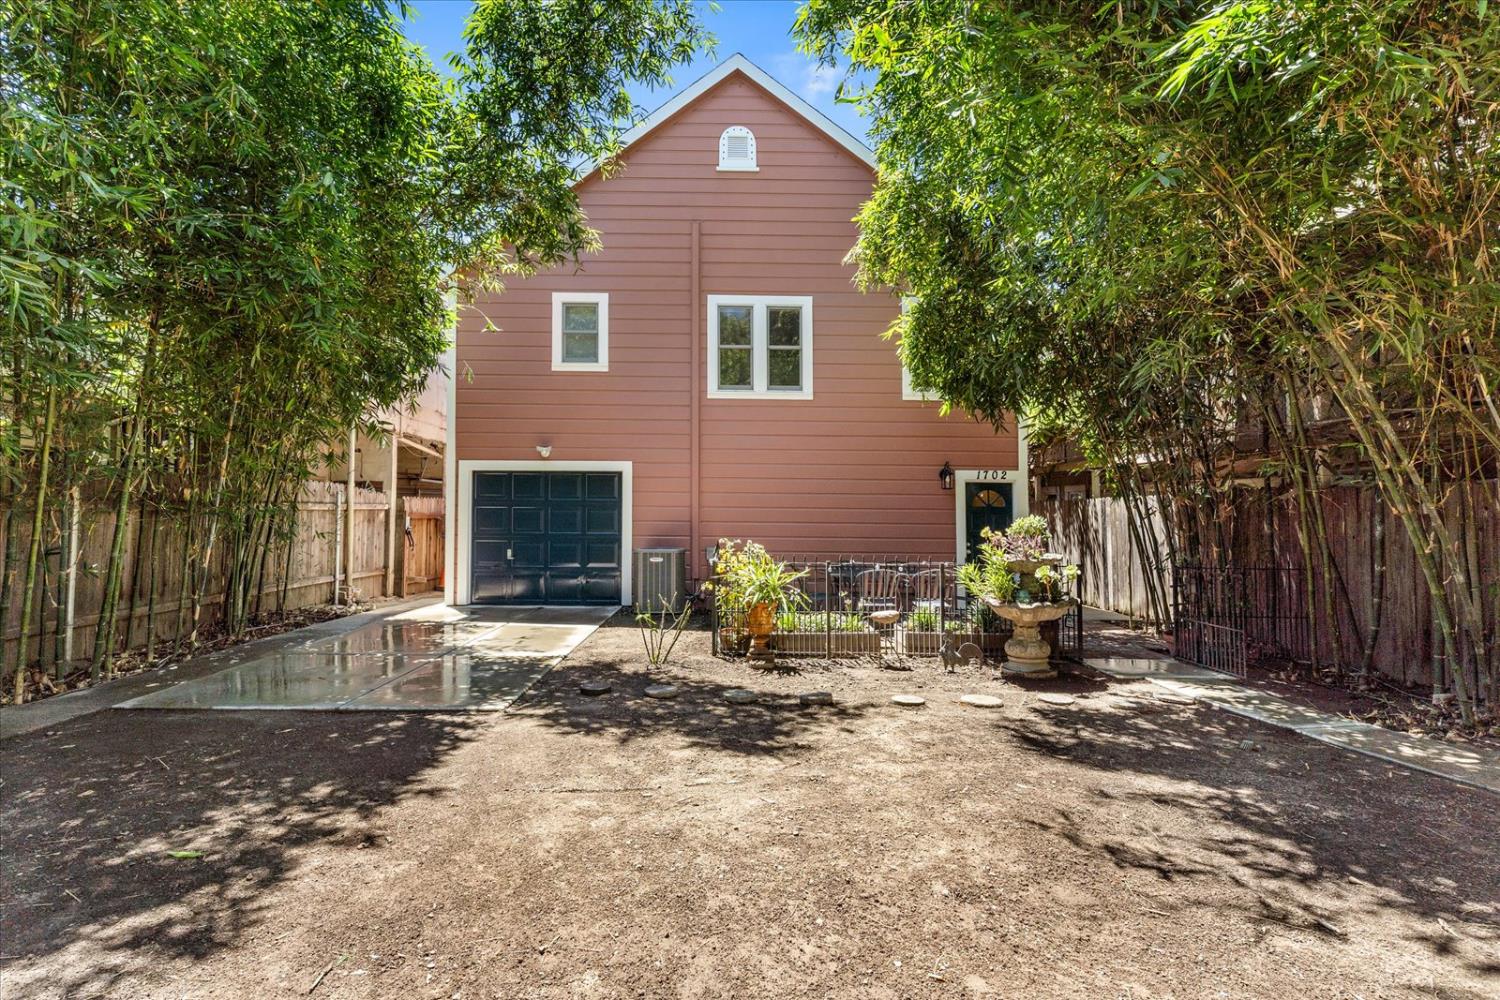
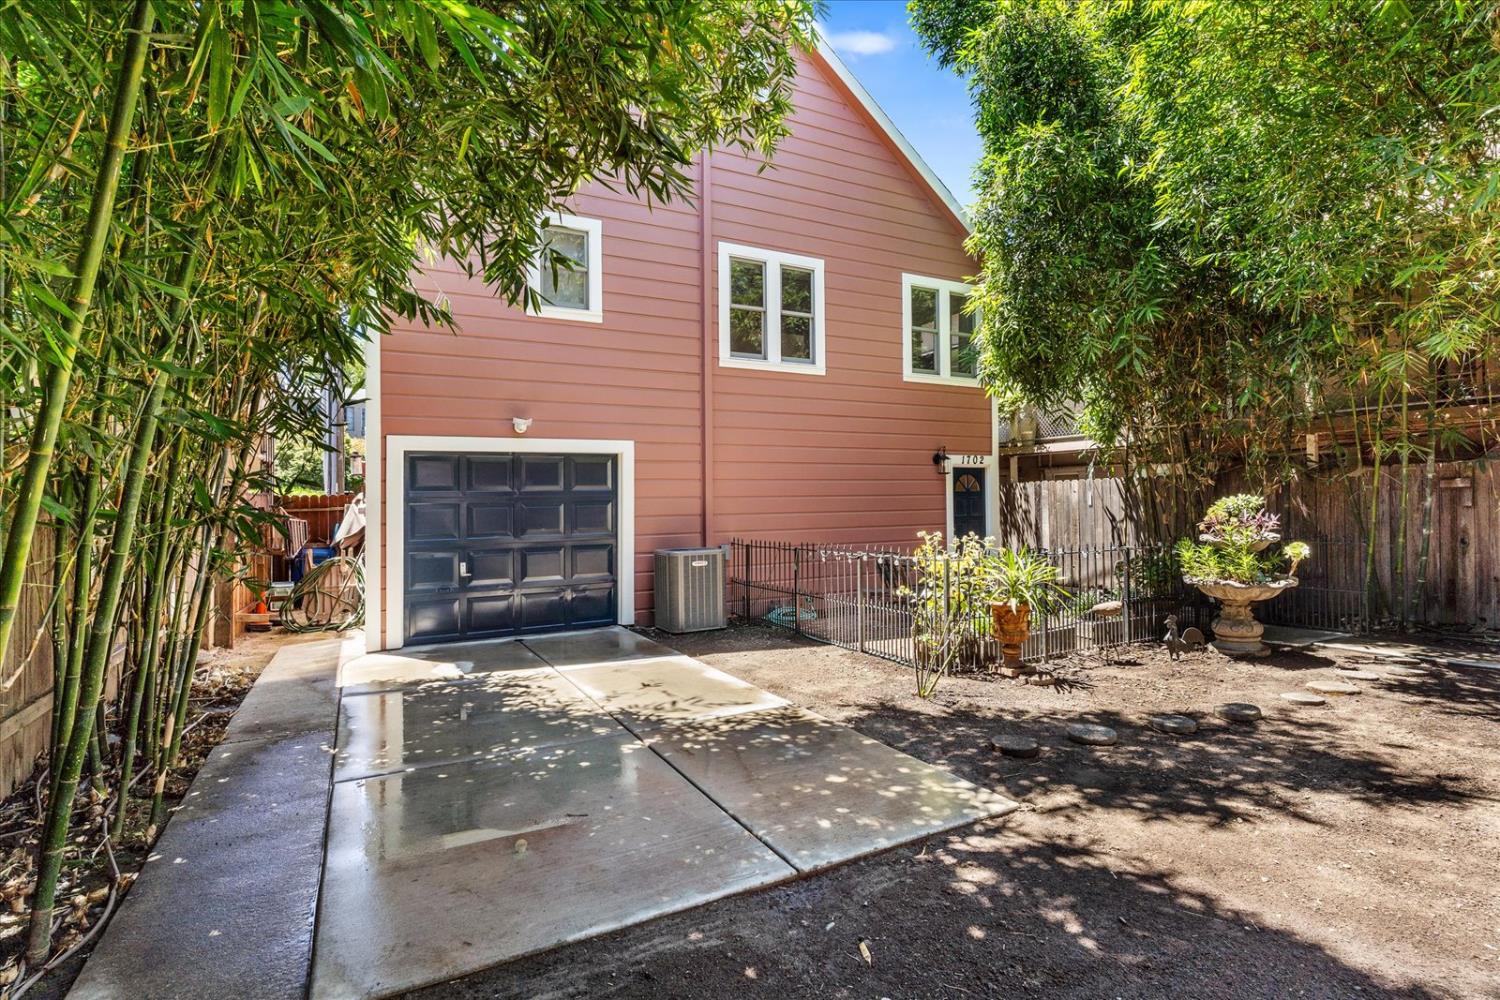
Two-story pink-sided home with a garage and fenced patio, framed by tall bamboo.
Pink two-story home with a dark garage door, driveway, and bamboo landscaping.
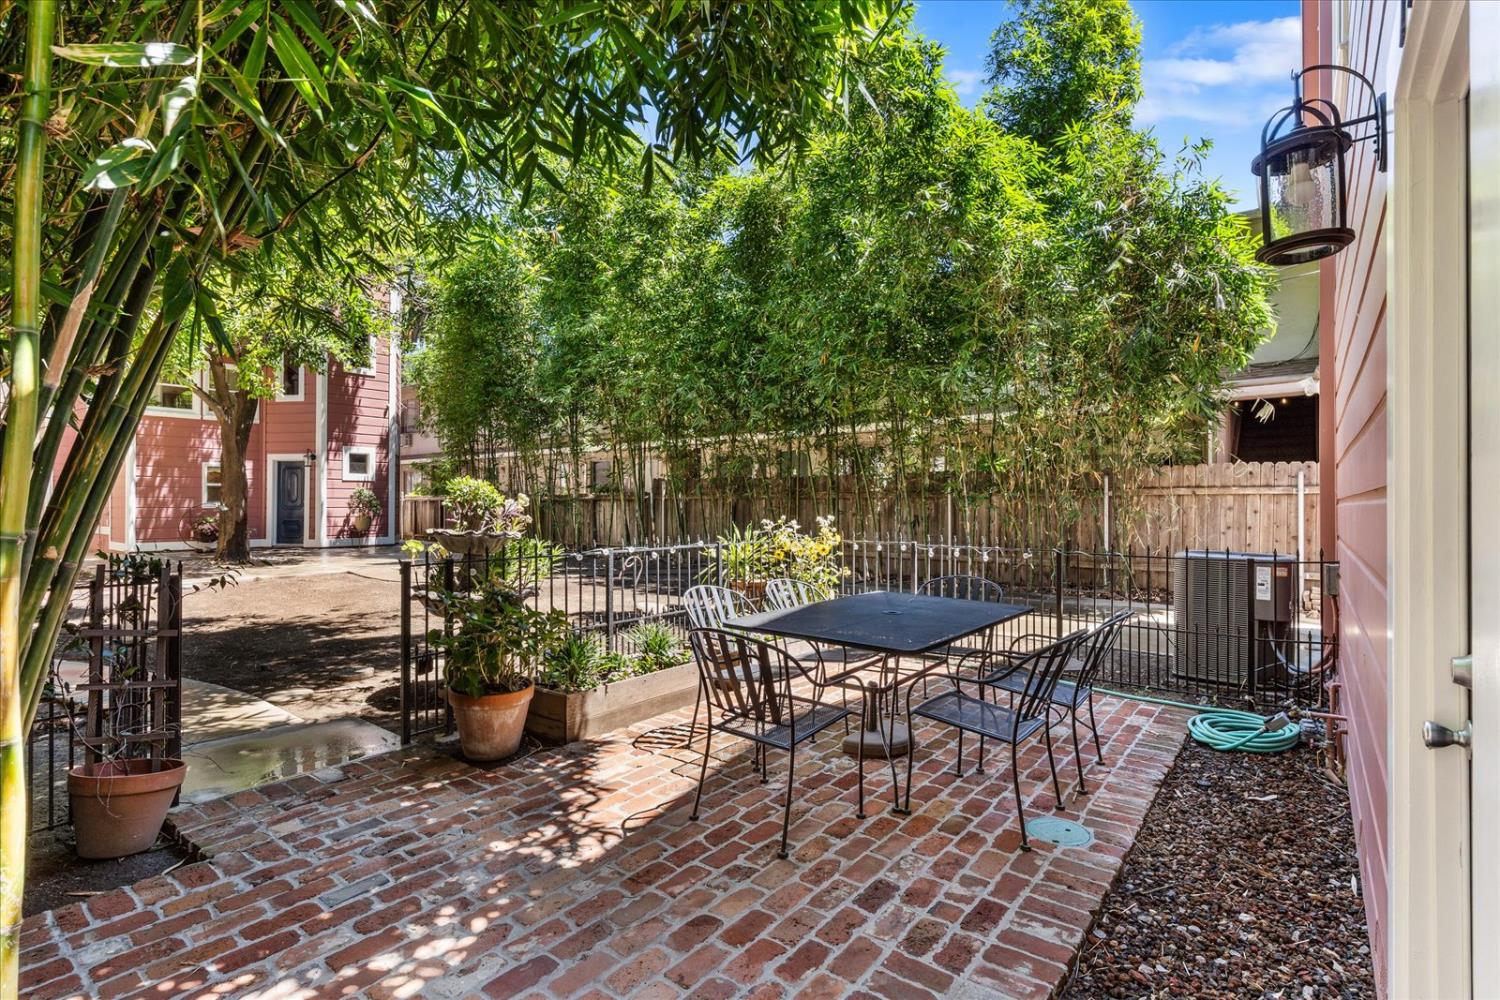
Brick courtyard patio with an outdoor dining set and tall bamboo screening.
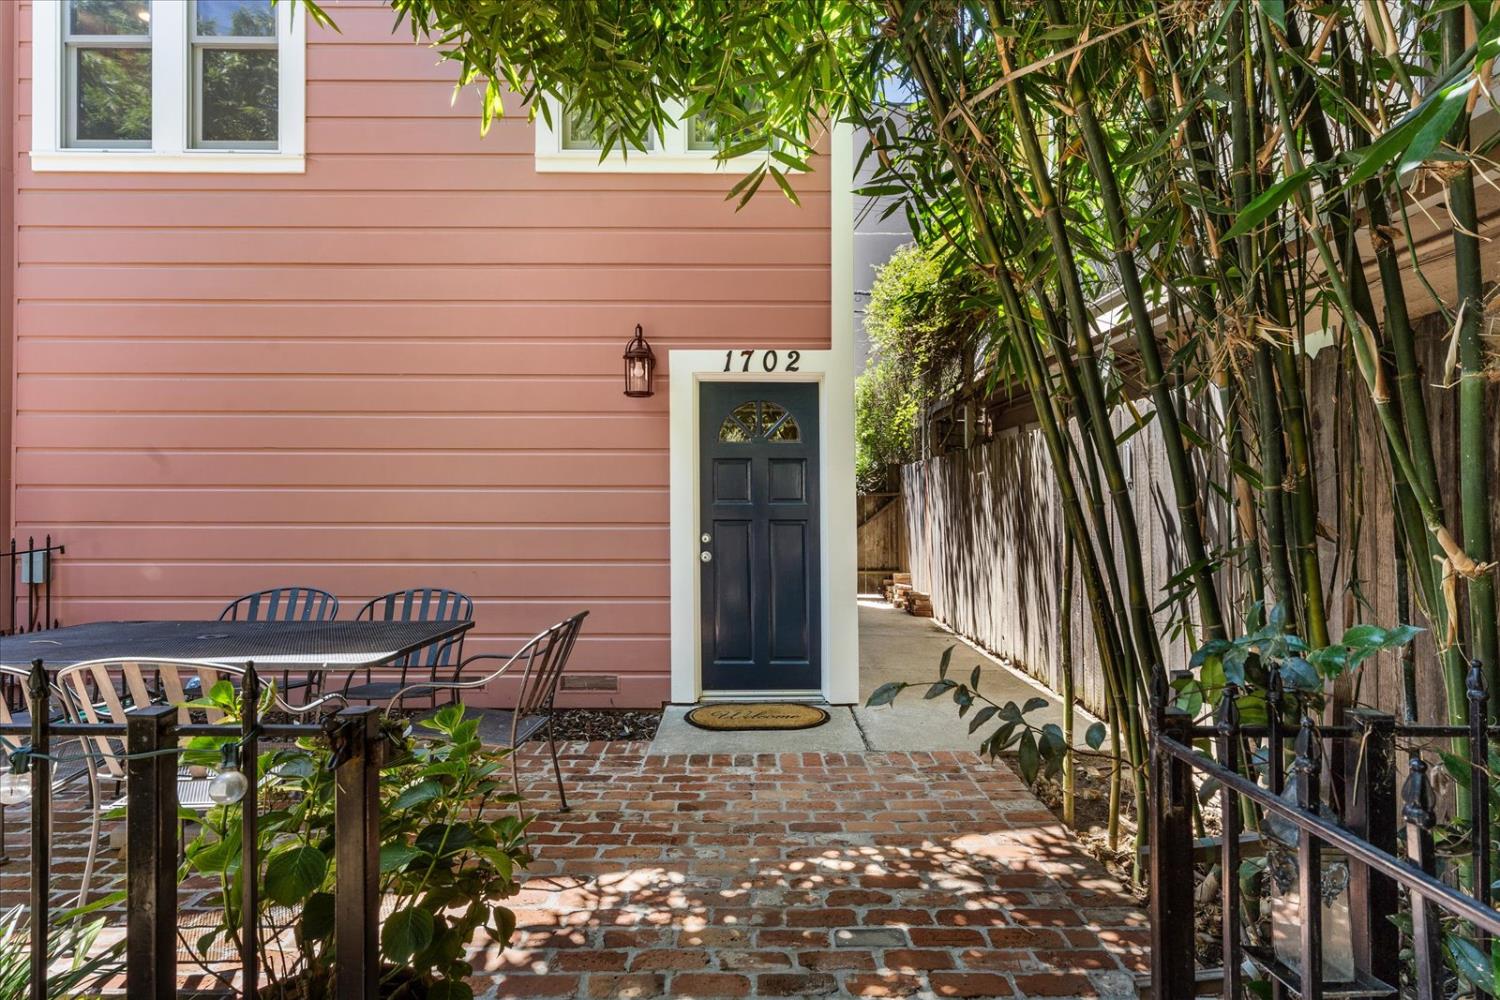
Pink-sided home entrance with a dark blue door, brick walkway, patio furniture, and bamboo-lined path.
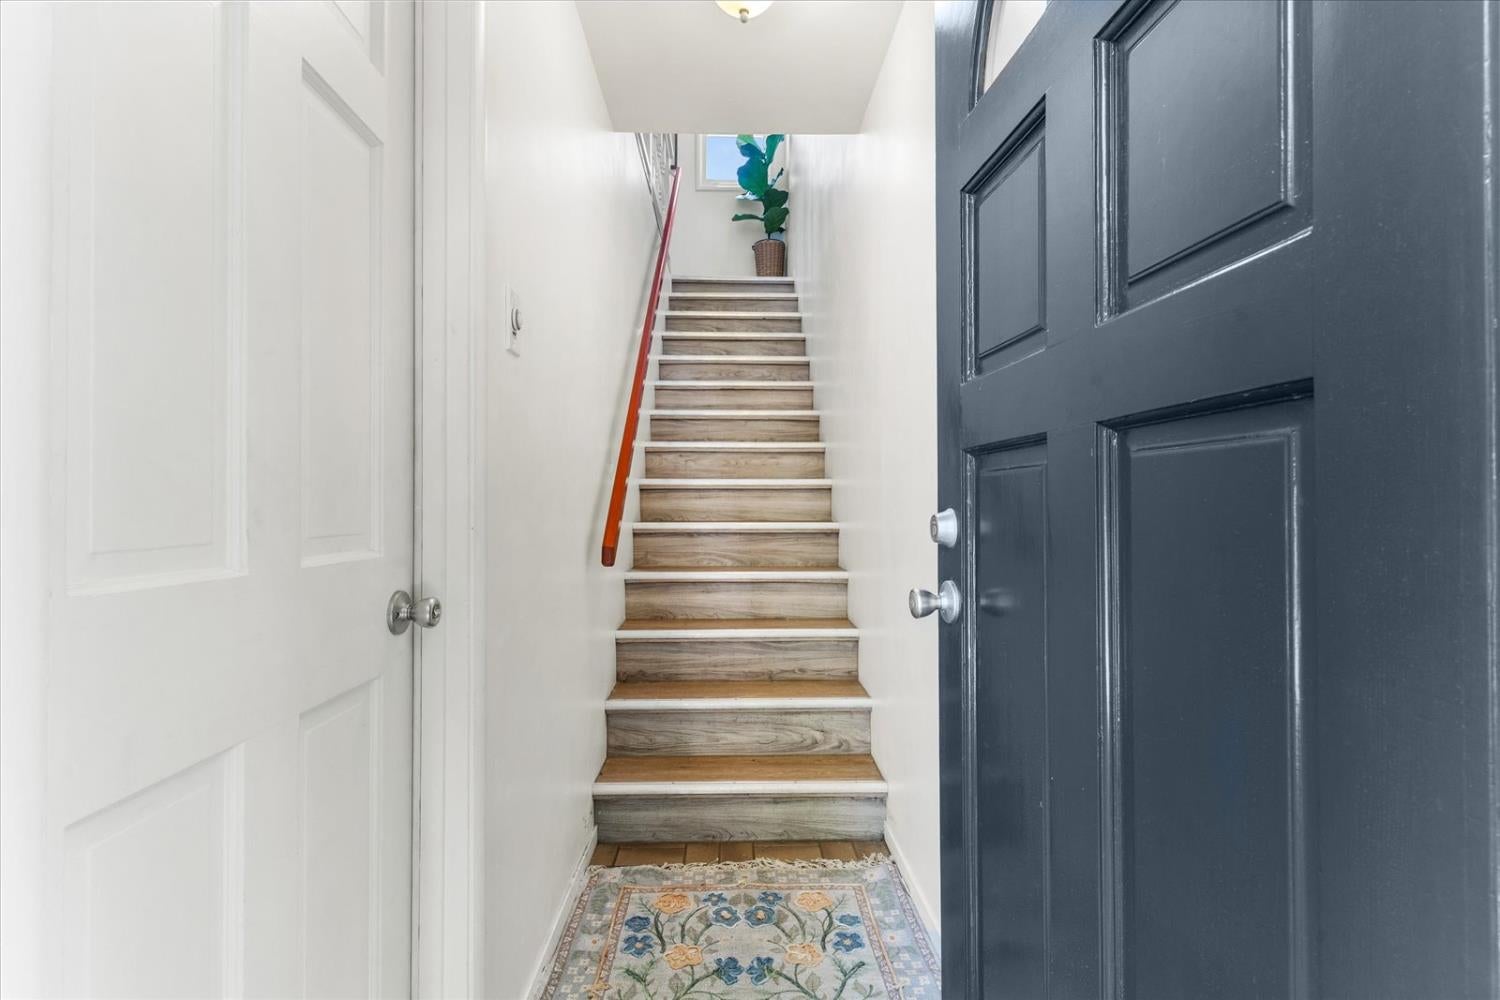
Entryway staircase with a red handrail and patterned rug, seen through an open dark blue door.
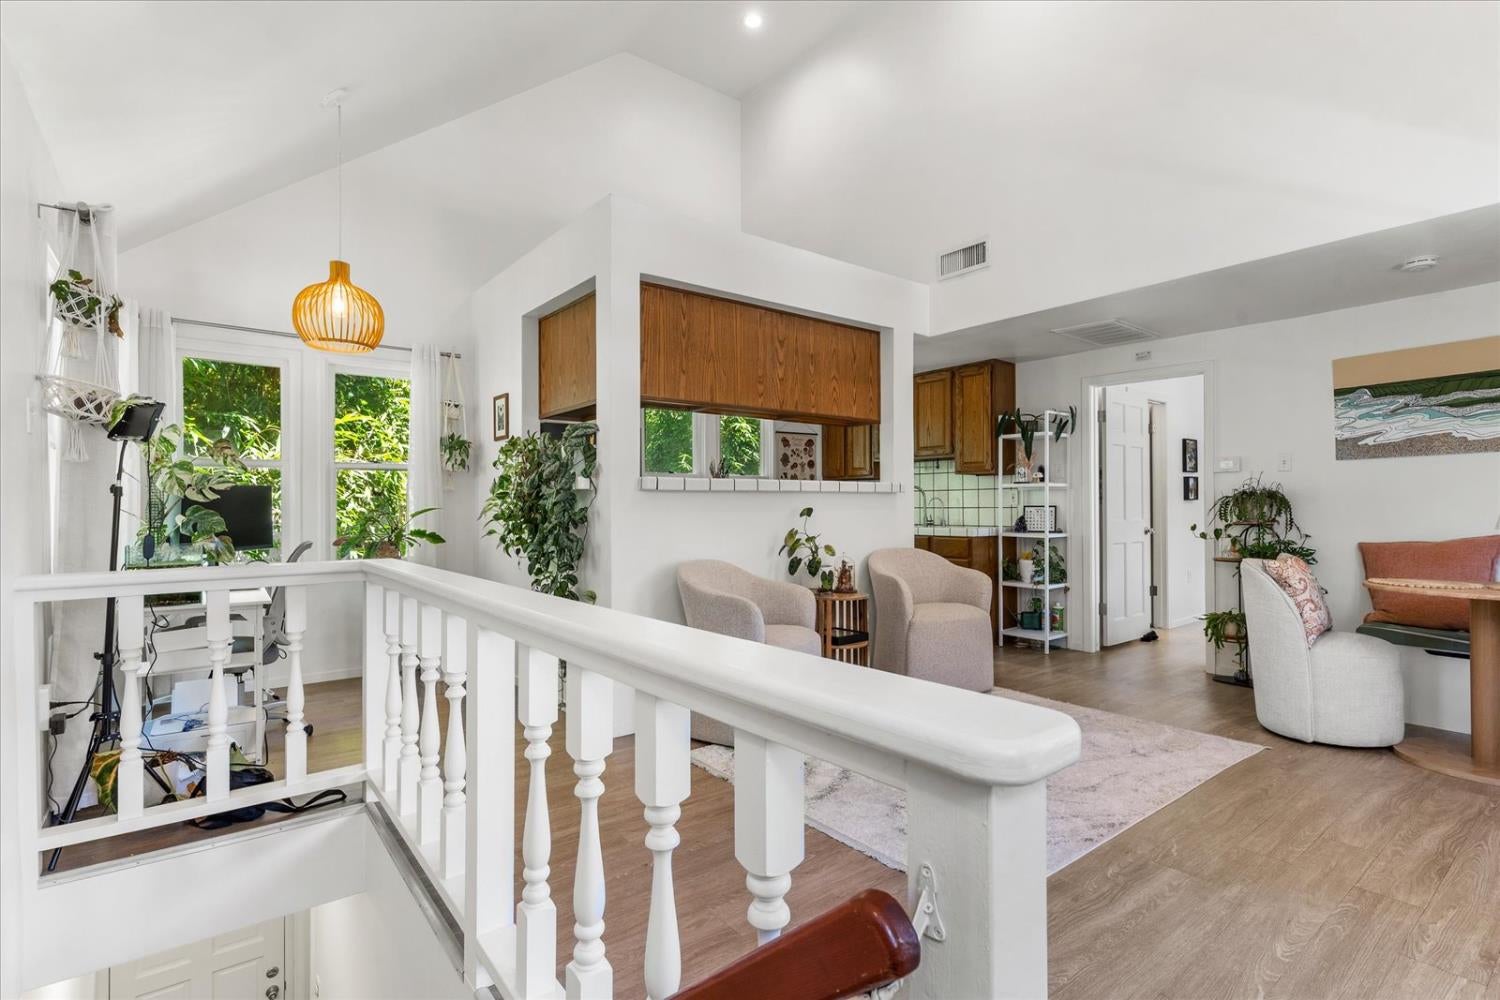
Open living area with a white loft railing, large windows, and kitchen beyond the seating area.
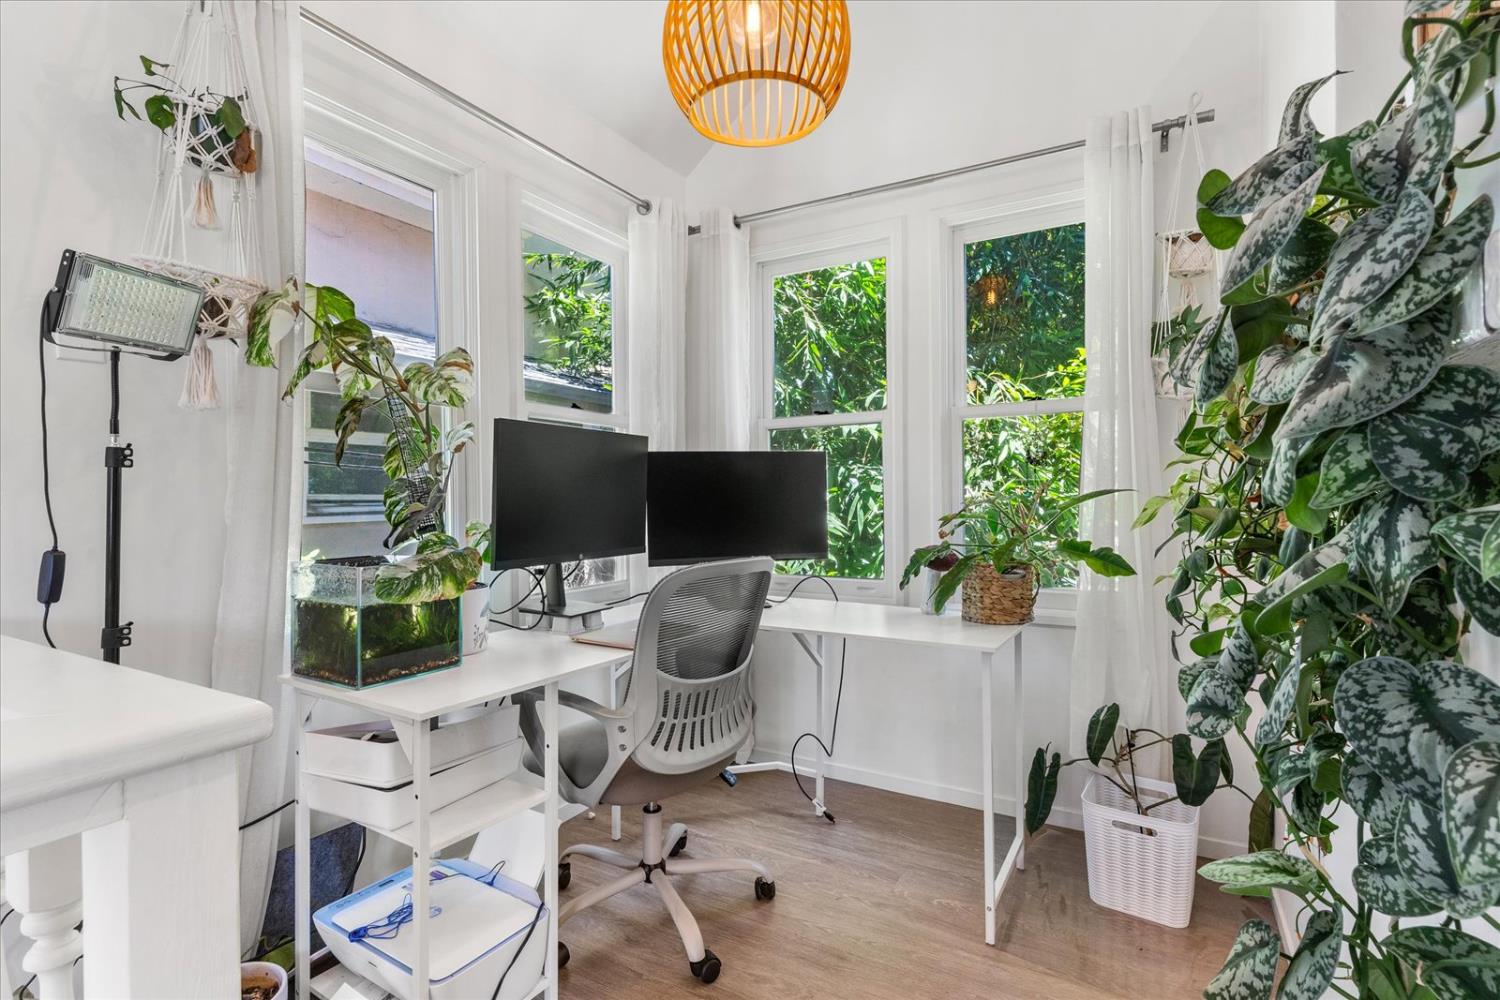
Bright home office with two monitors, tall windows, and abundant leafy plants.
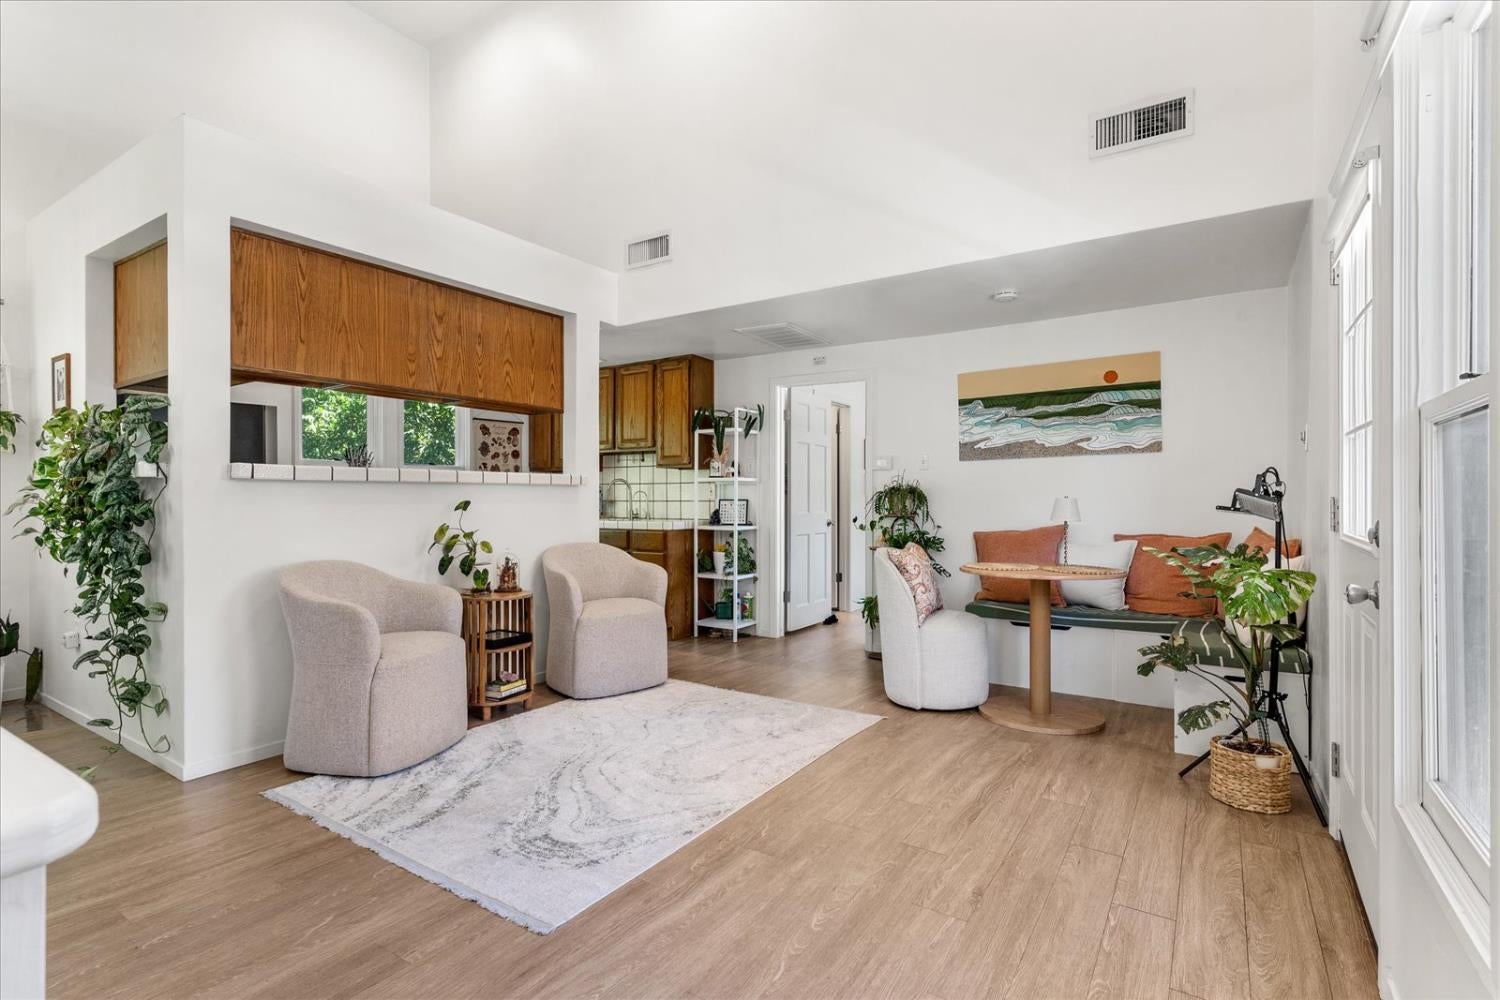
Open-plan living room with a kitchen pass-through, tall windows, and seating around a small table.
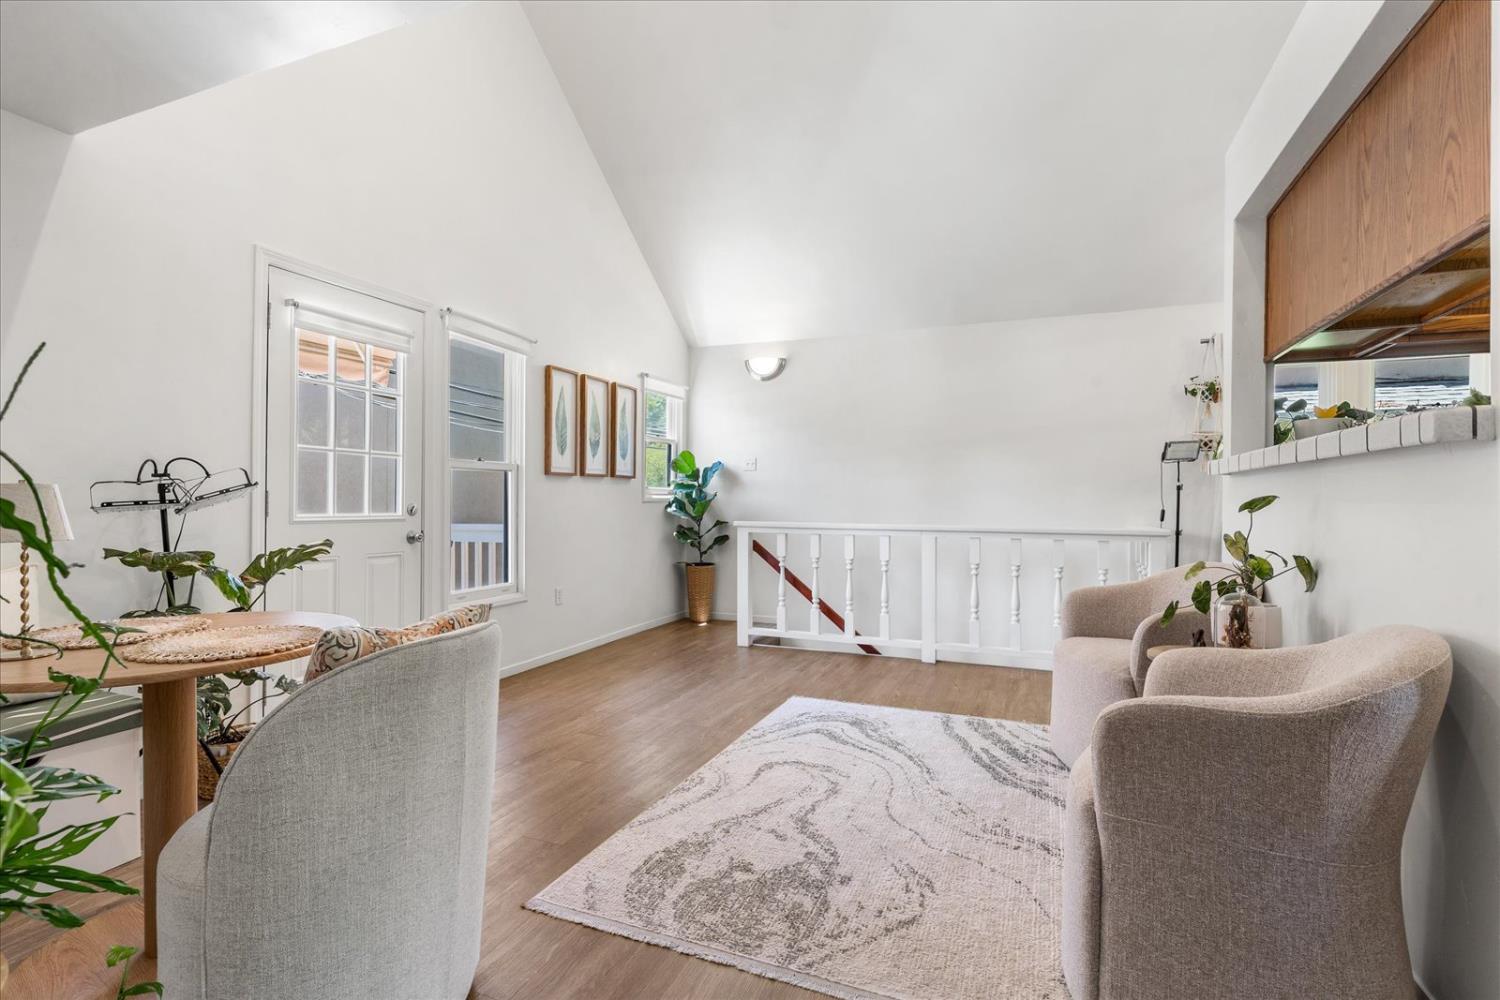
Living room with vaulted ceiling, wood floors, upholstered chairs, and a railing beside the stairs.
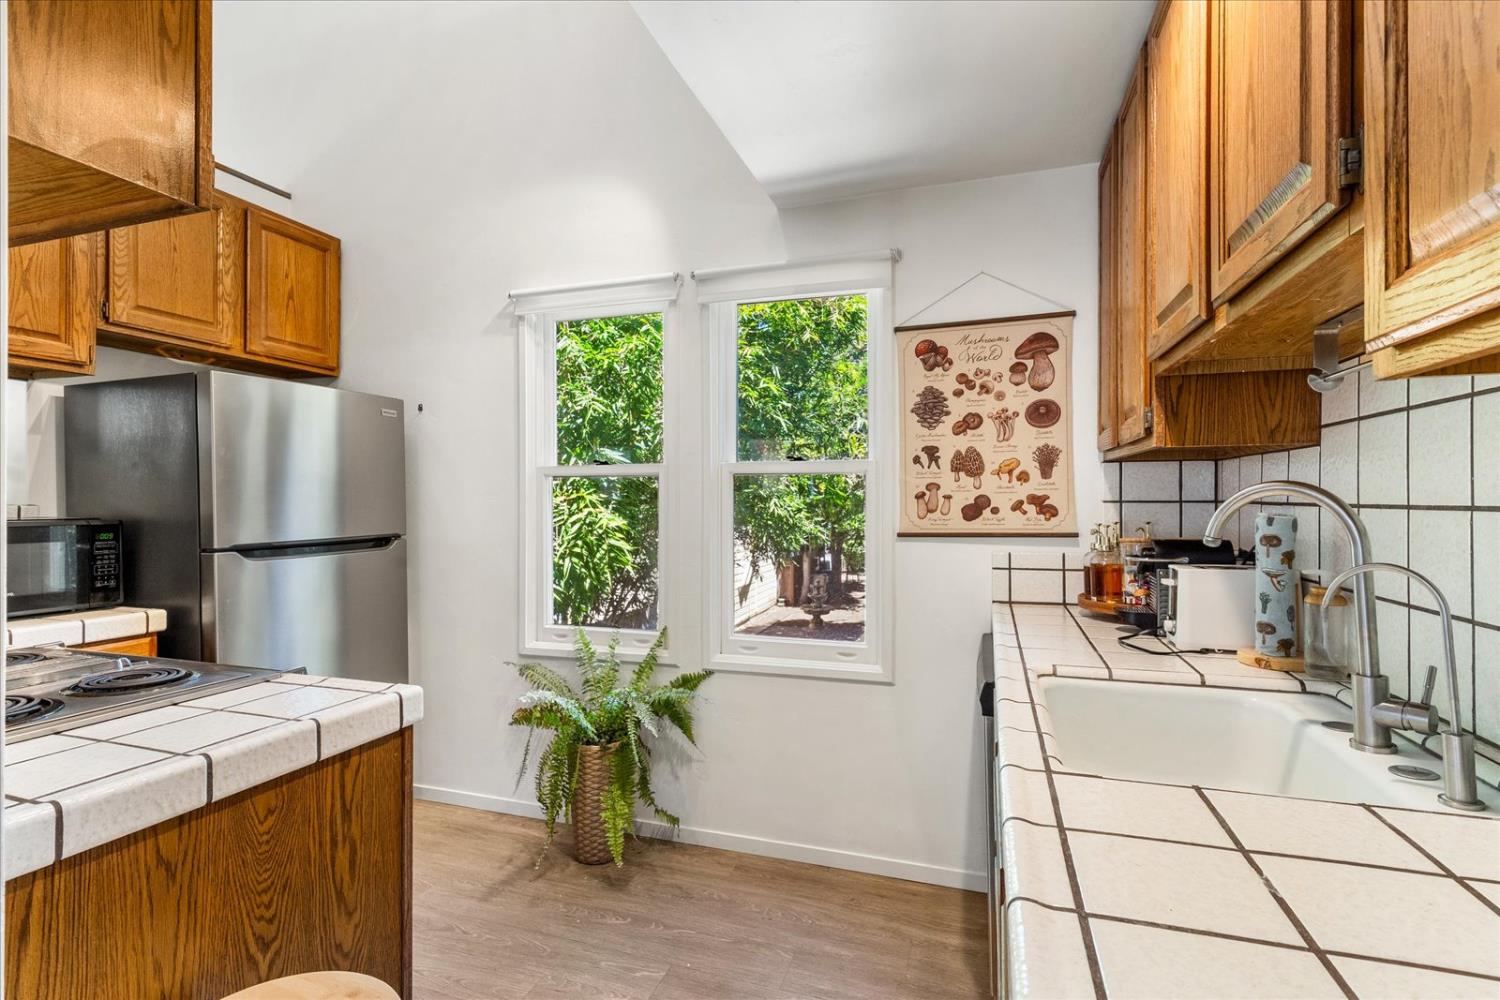
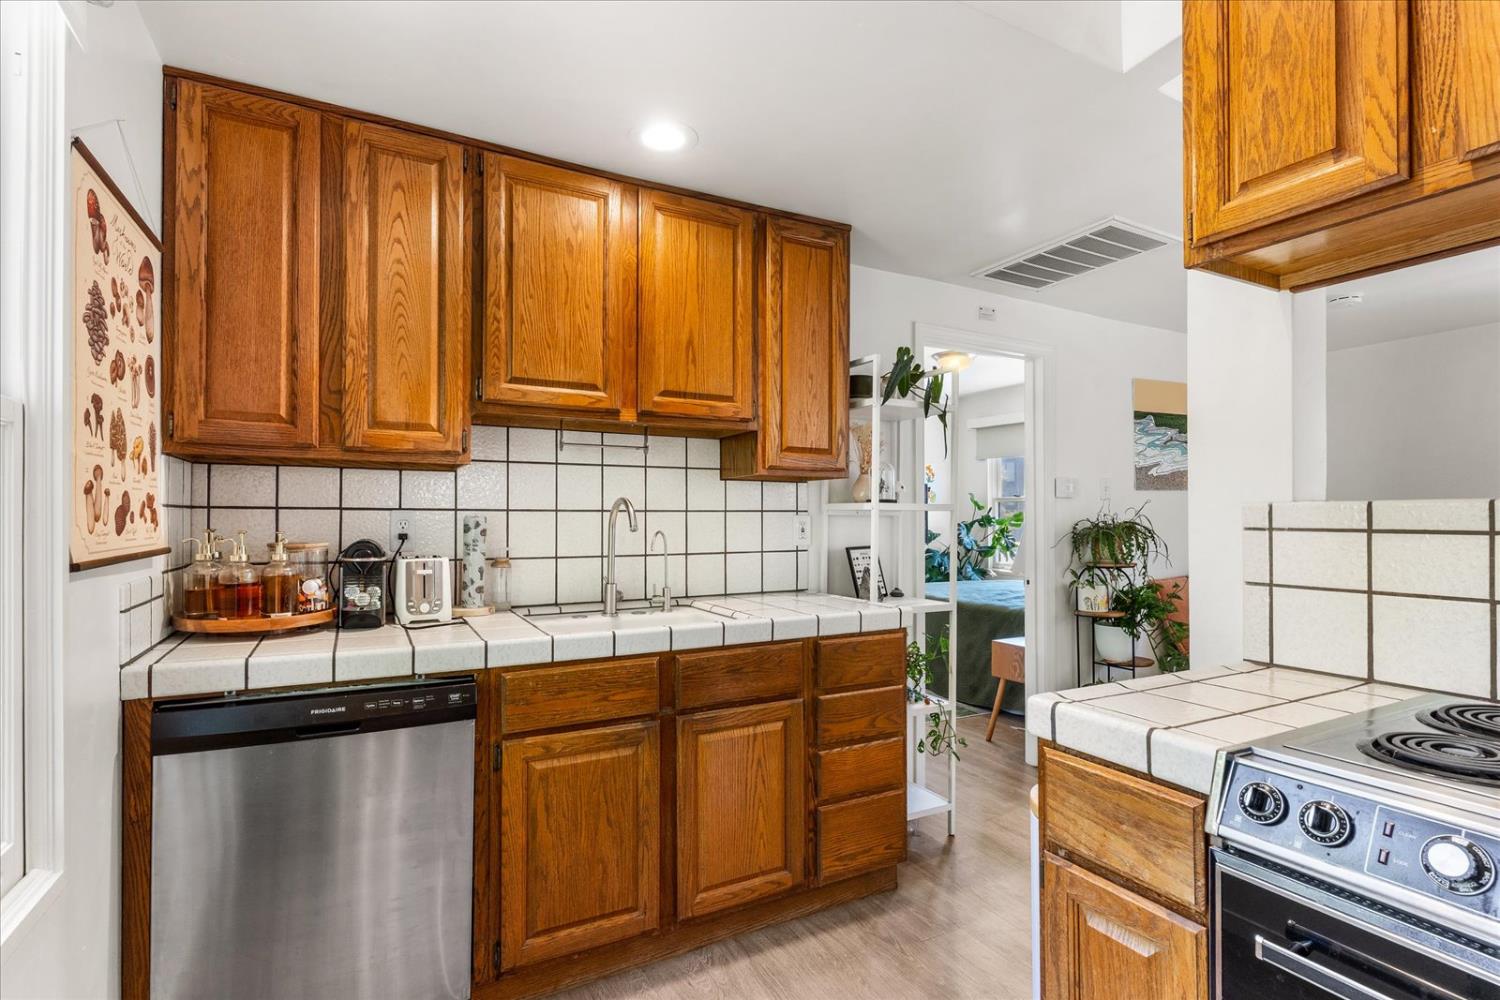
Kitchen with wood cabinets, tiled counters, stainless steel refrigerator, and windows overlooking greenery.
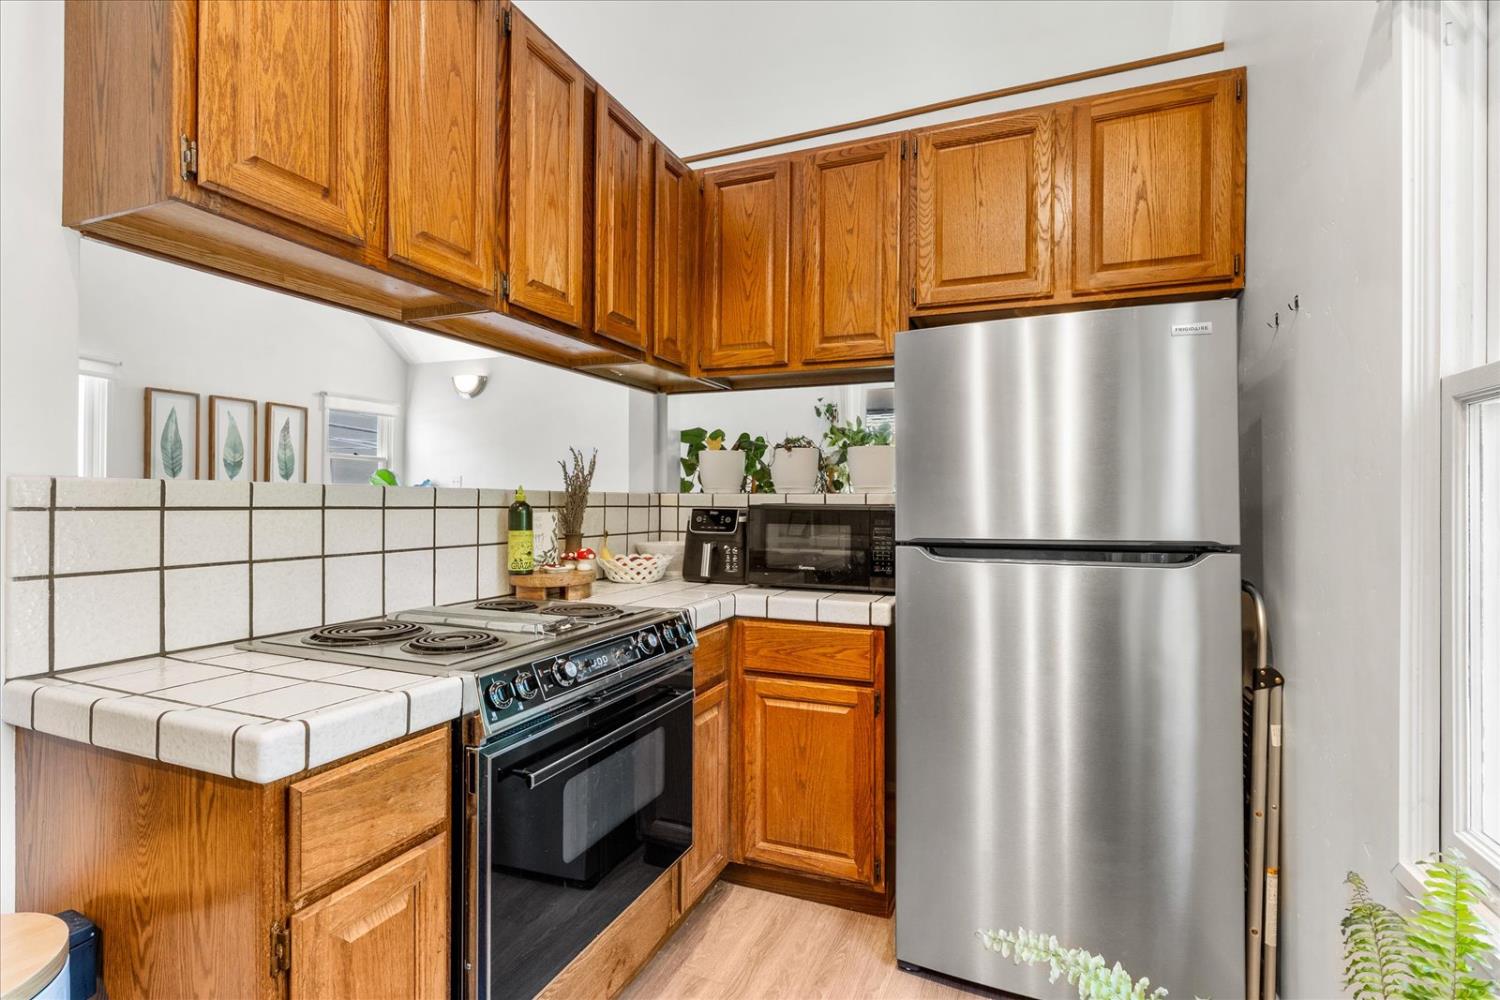
Kitchen with warm wood cabinets, tiled counters, stainless-steel refrigerator, and black electric range.
Kitchen with honey-colored wood cabinets, white tile counters, and a stainless-steel dishwasher.
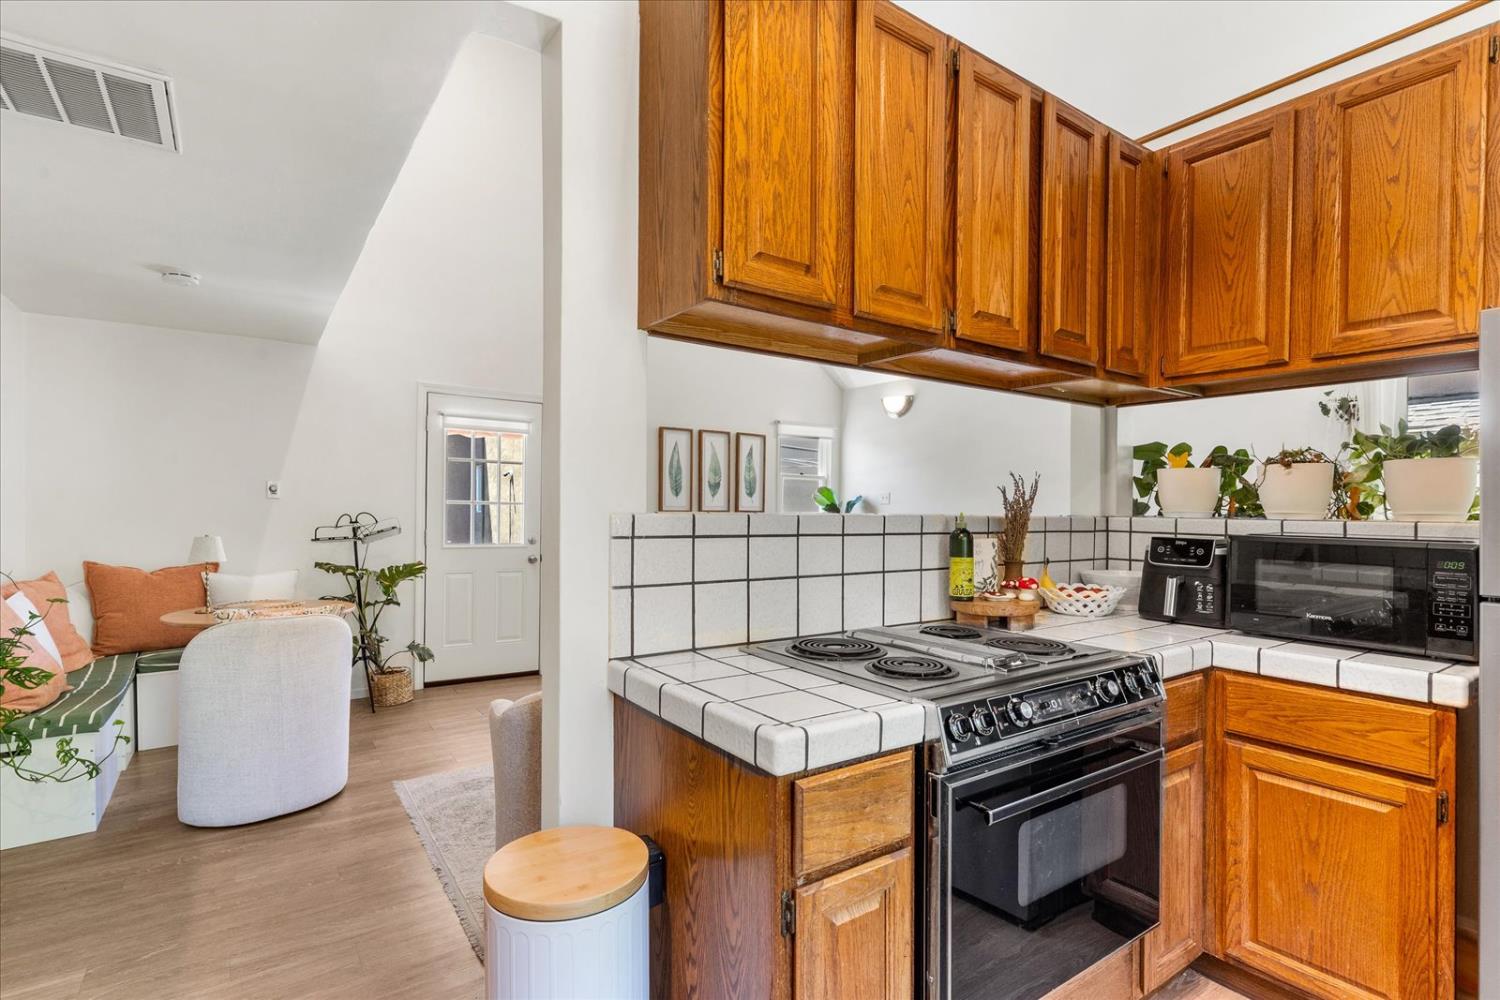
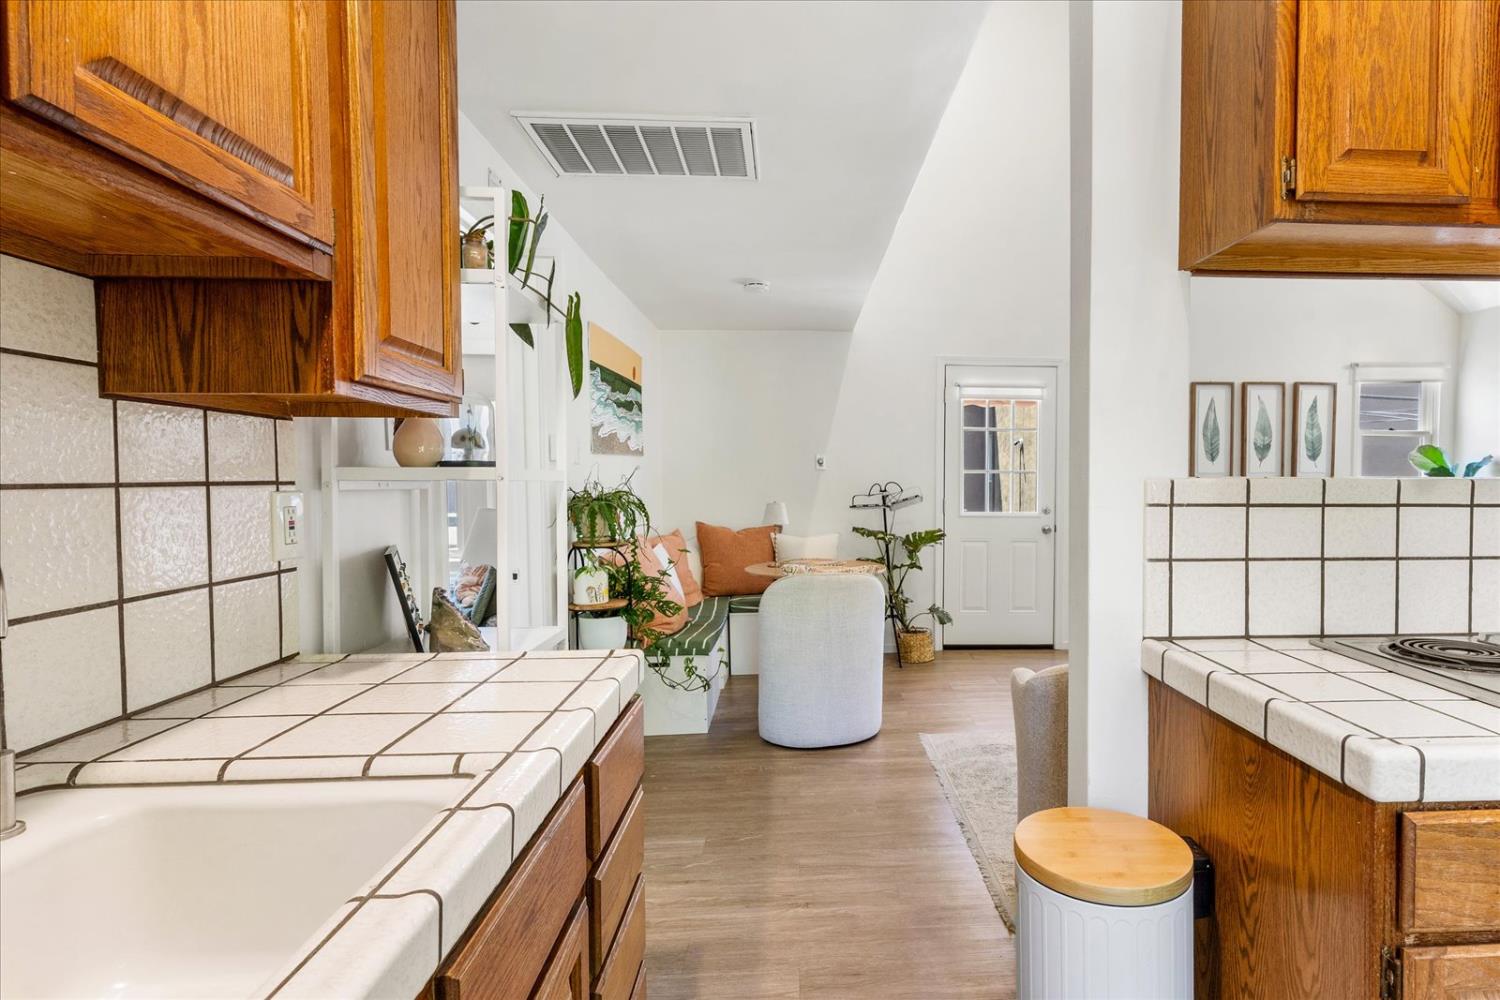
Kitchen with warm wood cabinets, white tiled counters, and a black range beside a small sitting area.
Kitchen with wood cabinets and tiled counters, opening onto a plant-filled sitting area.
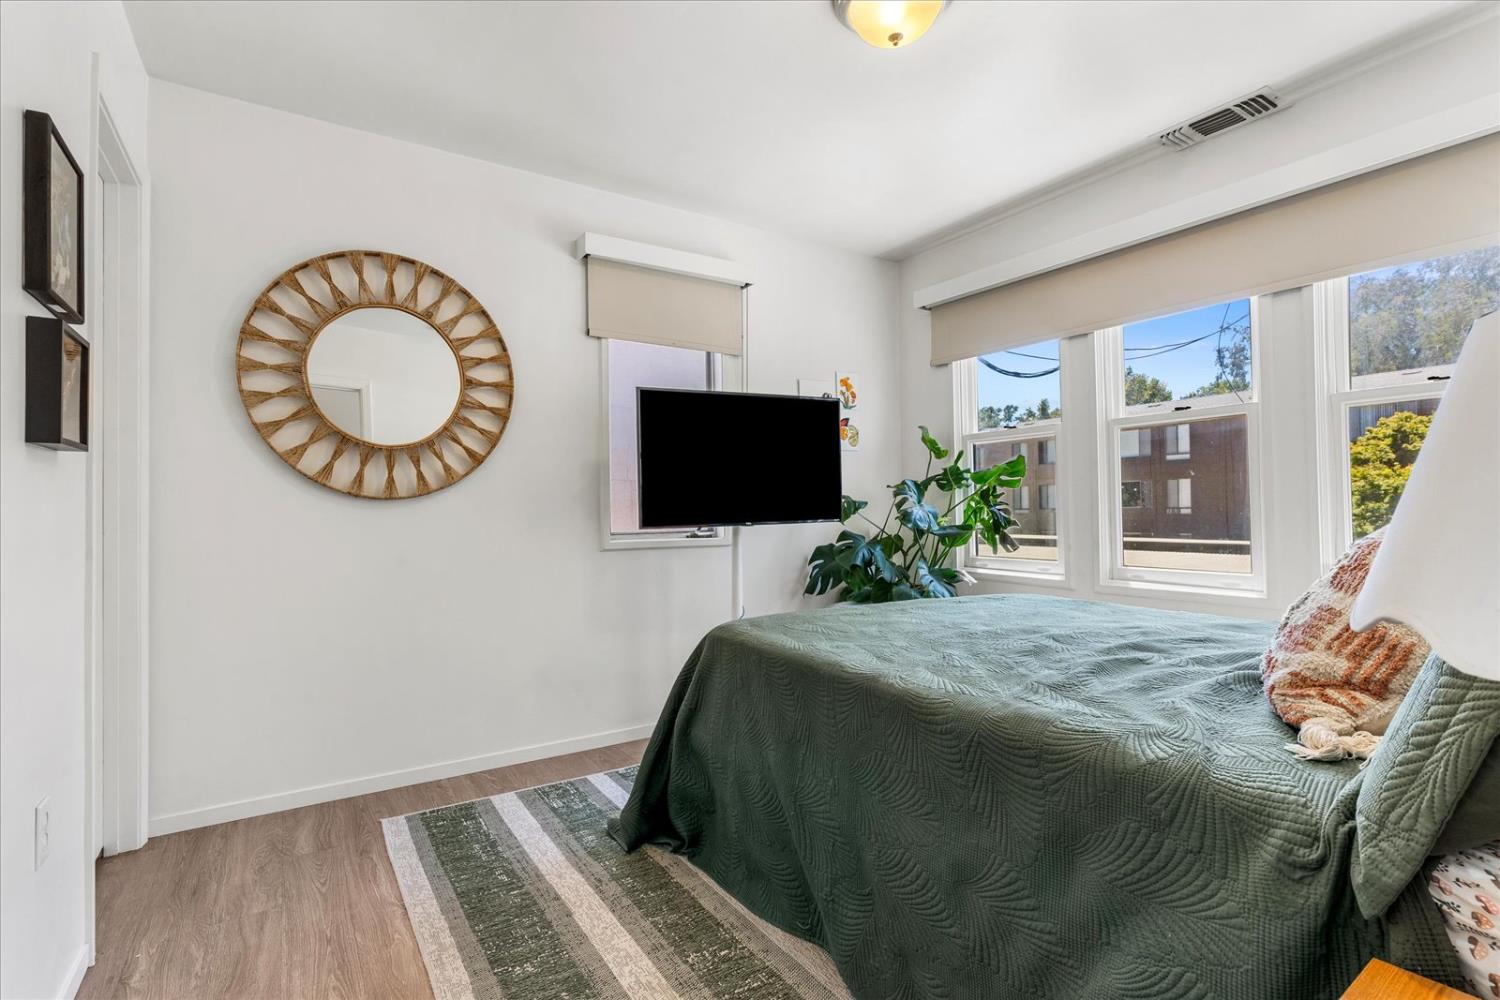
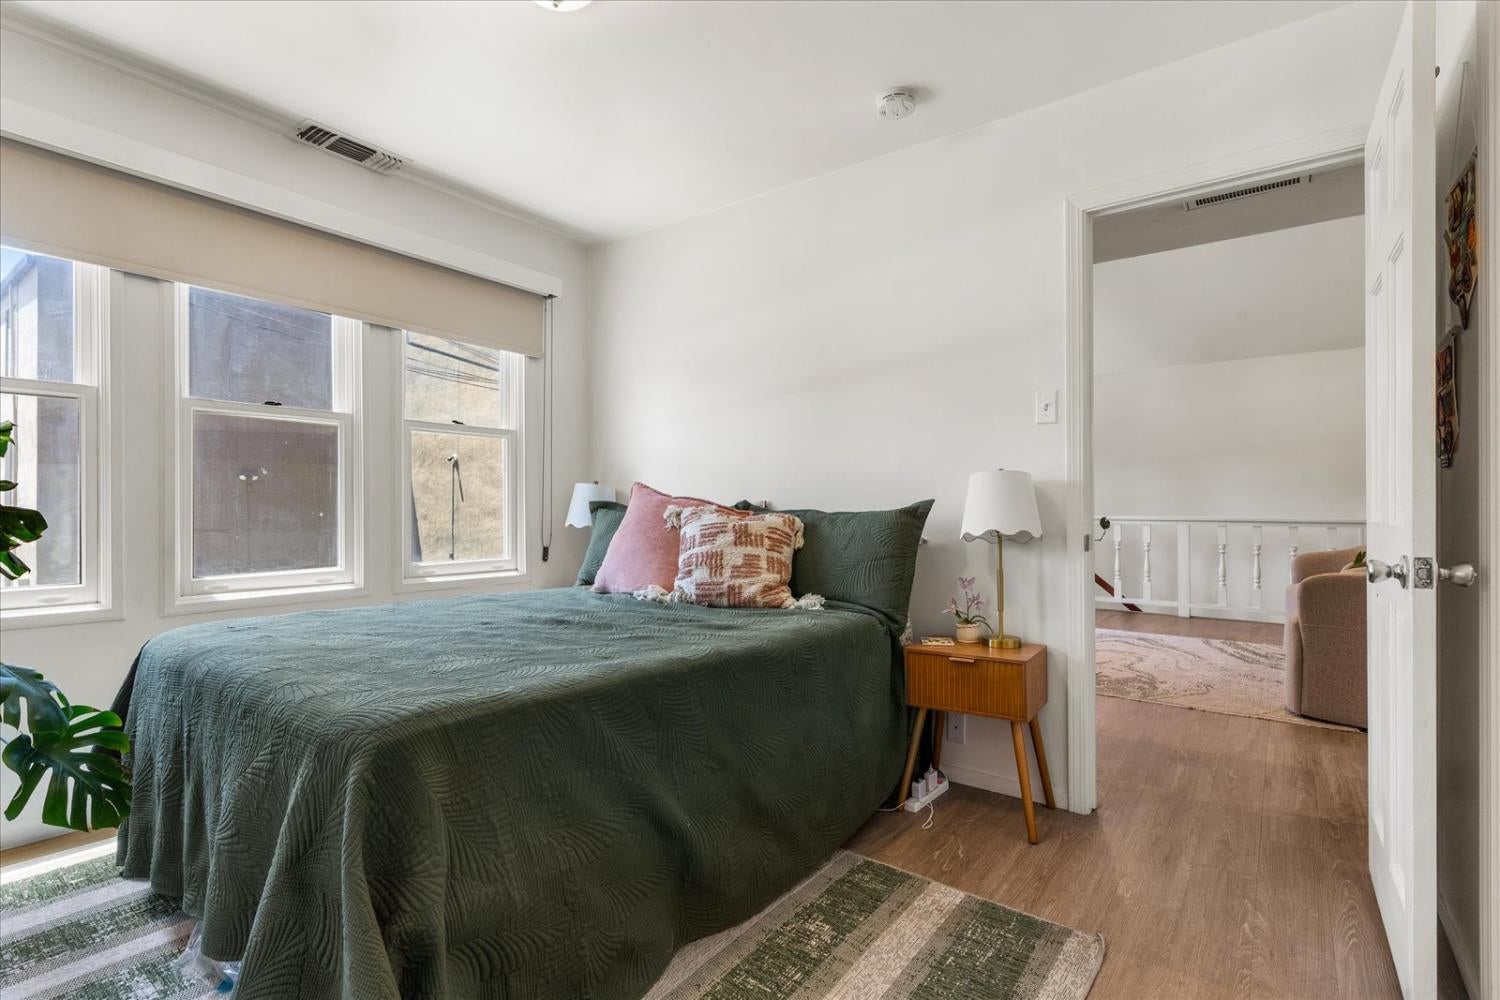
Bedroom with a dark green quilted bed, tall windows, and a round sunburst mirror.
Bedroom with a green-quilted bed, colorful pillows, and tall windows.
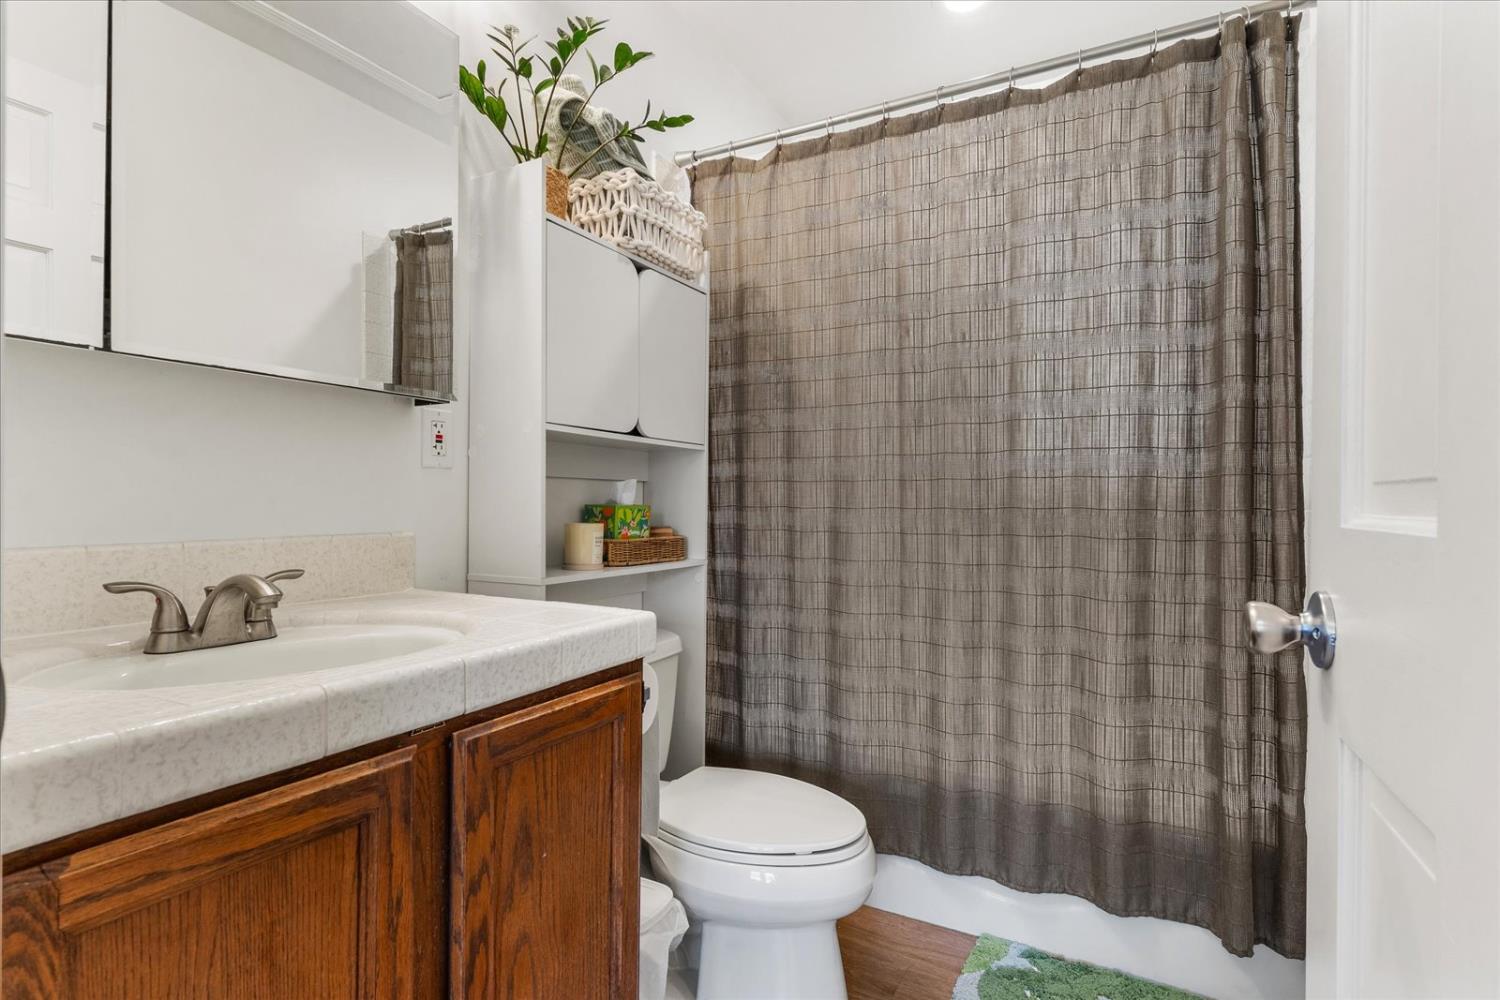
Bathroom with a wood vanity, mirrored medicine cabinet, toilet, and gray patterned shower curtain.
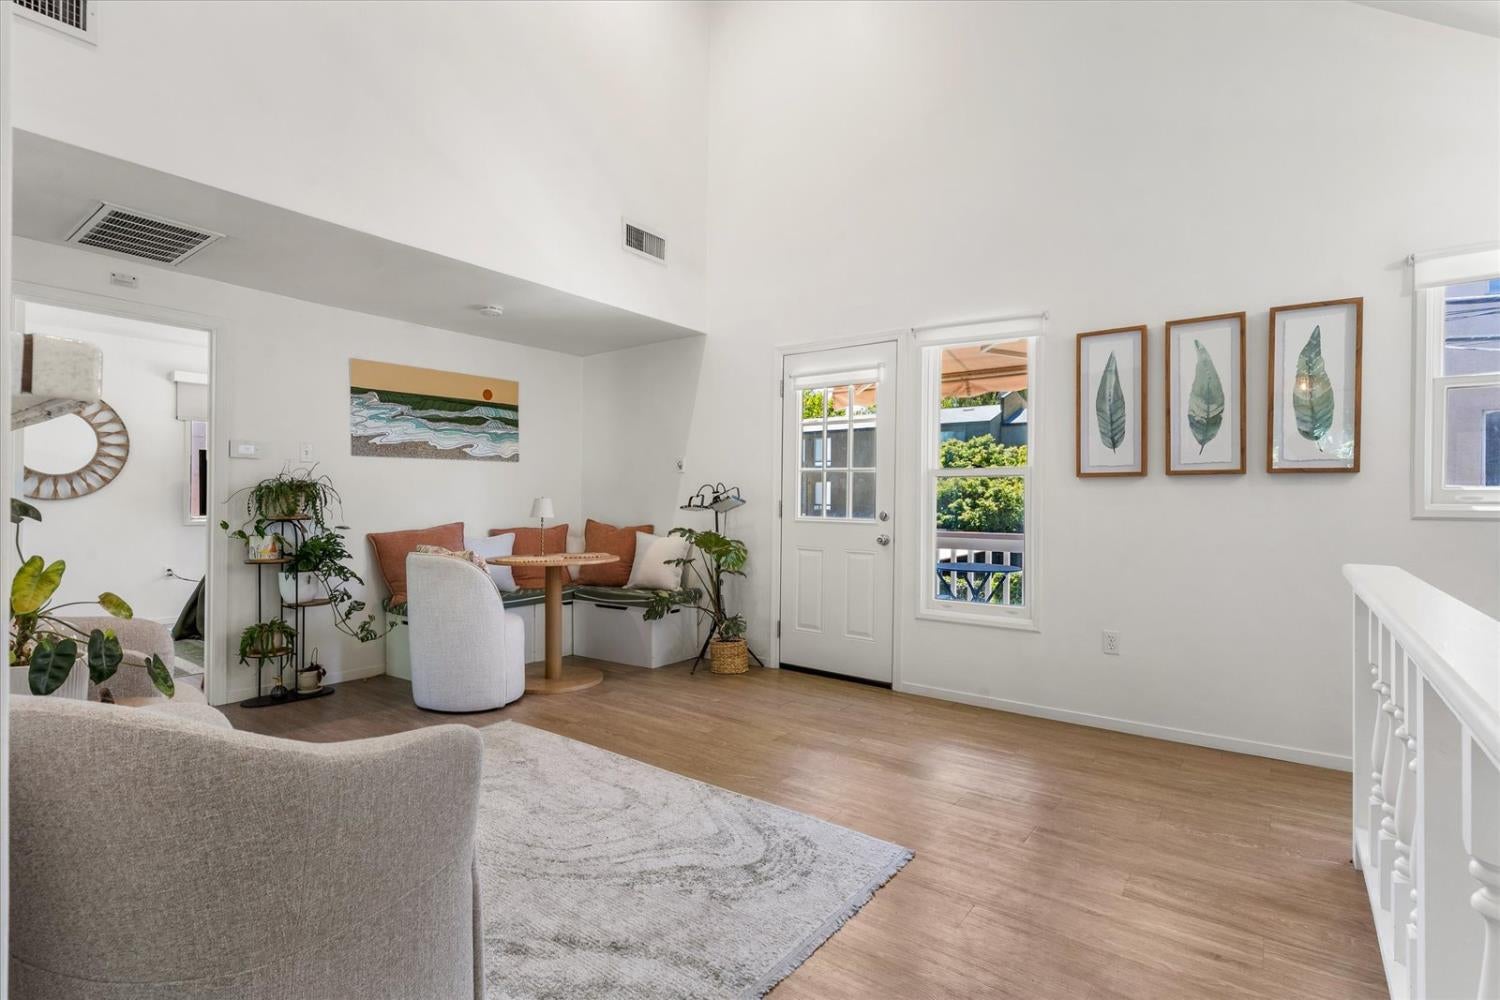
Furnished living room with high ceilings, wood-look floors, botanical prints and a glass-paneled door to the deck.
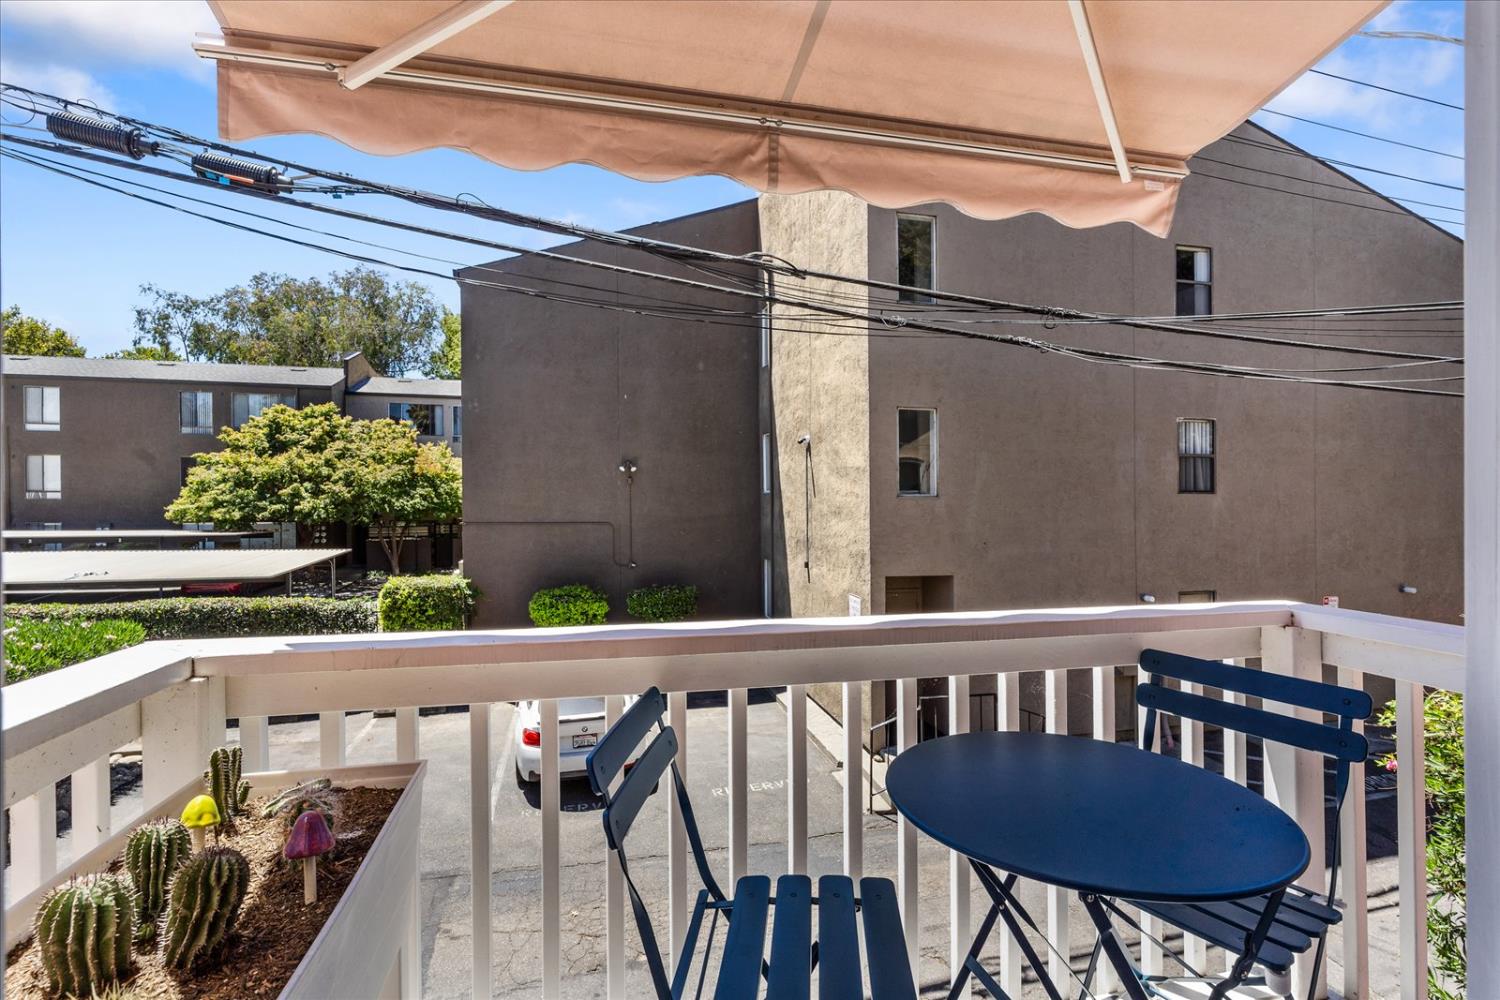
Balcony with blue table and chairs beneath an awning, overlooking neighboring buildings.
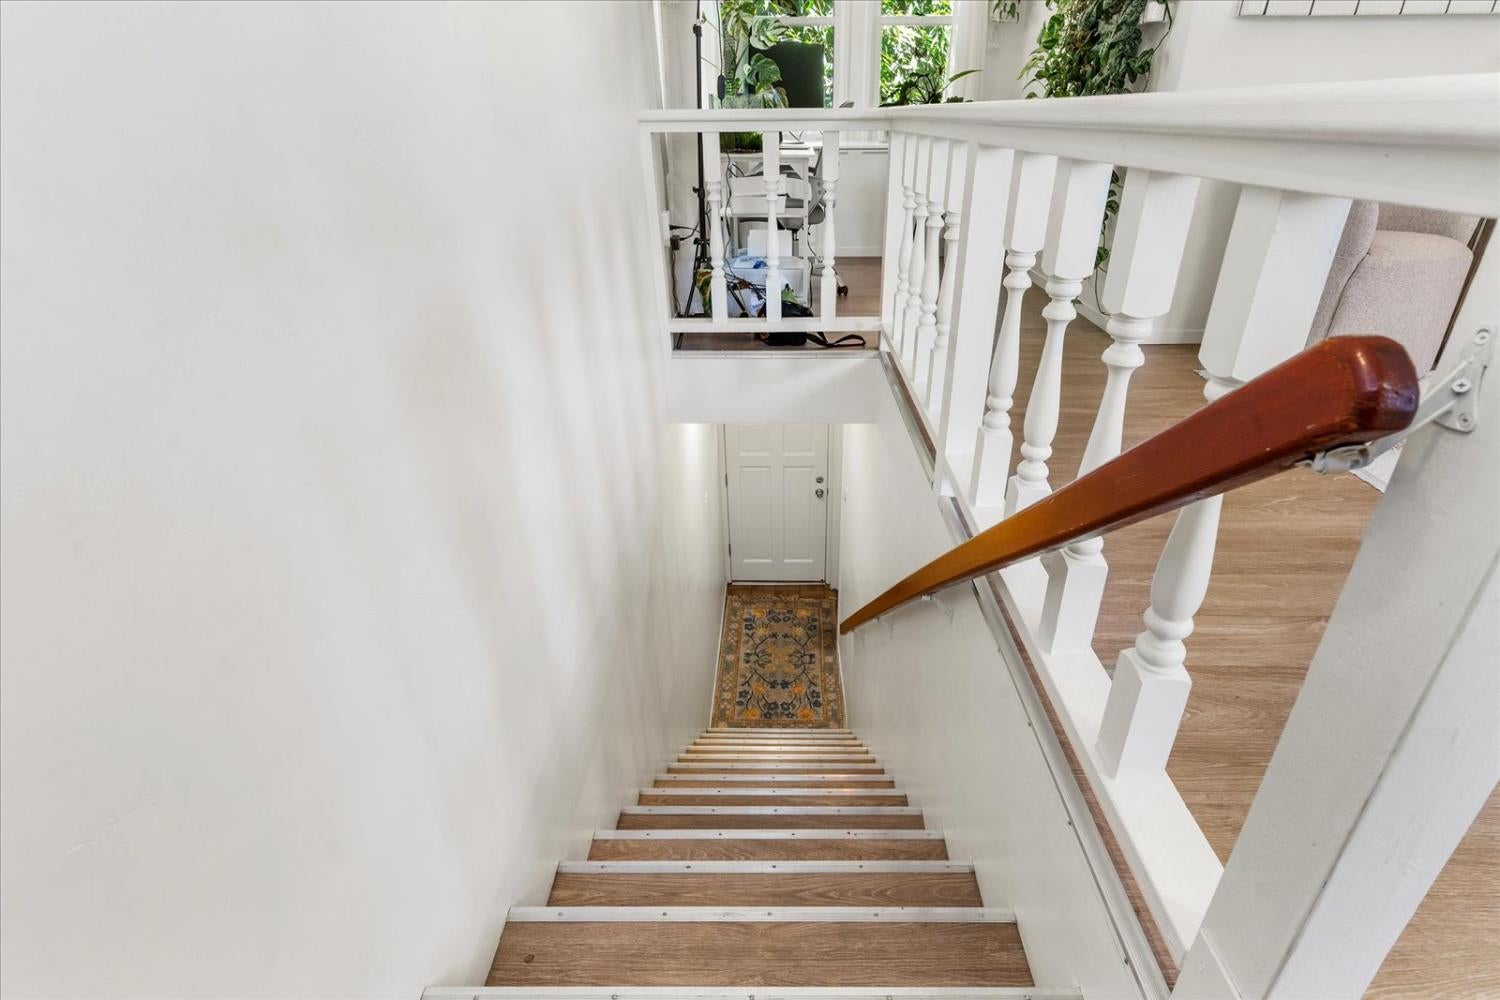
Wood staircase with white balustrades and dark handrail leading to a paneled door and patterned rug.
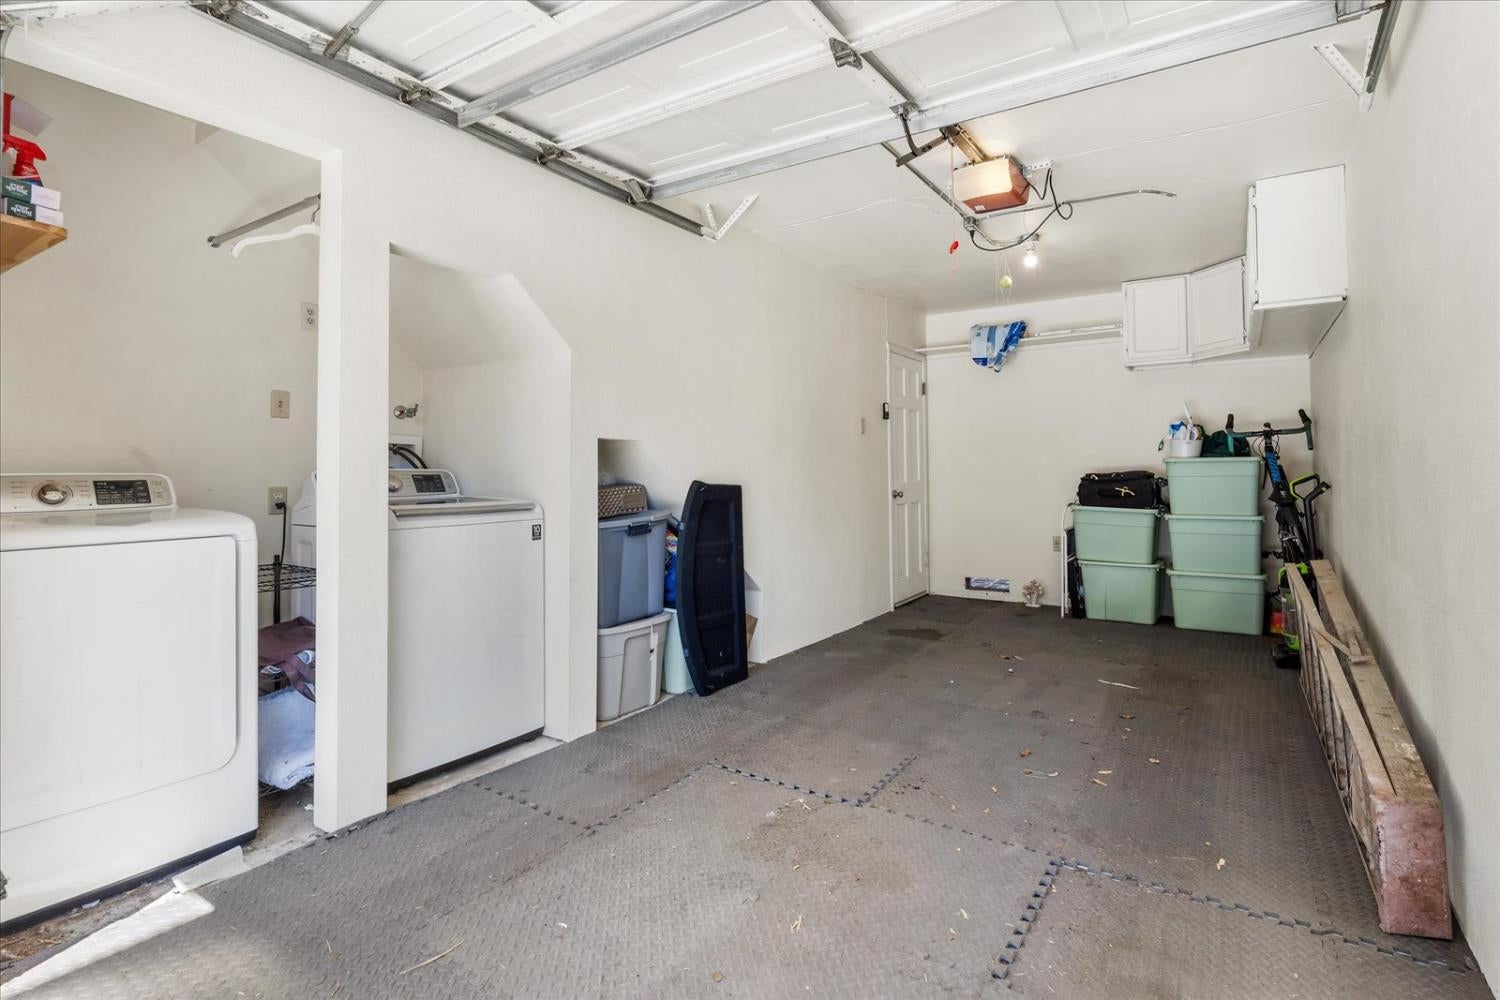
Garage with washer and dryer in a laundry alcove, overhead storage cabinets, and stacked storage bins.
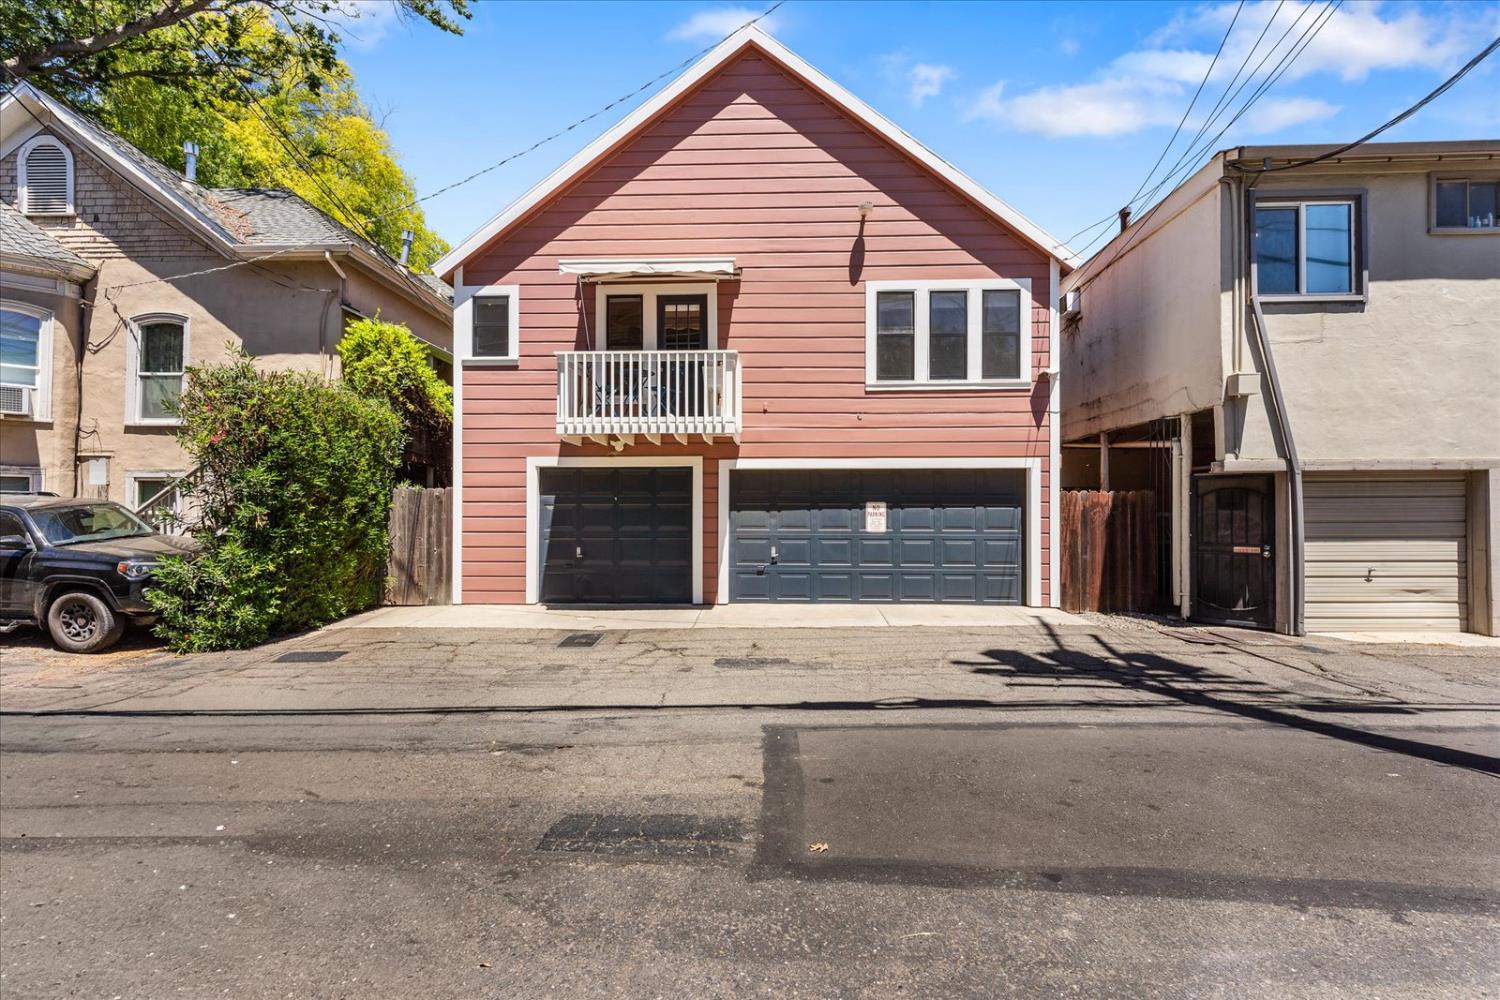
Salmon-red two-story house with a small balcony and two garage doors facing the street.
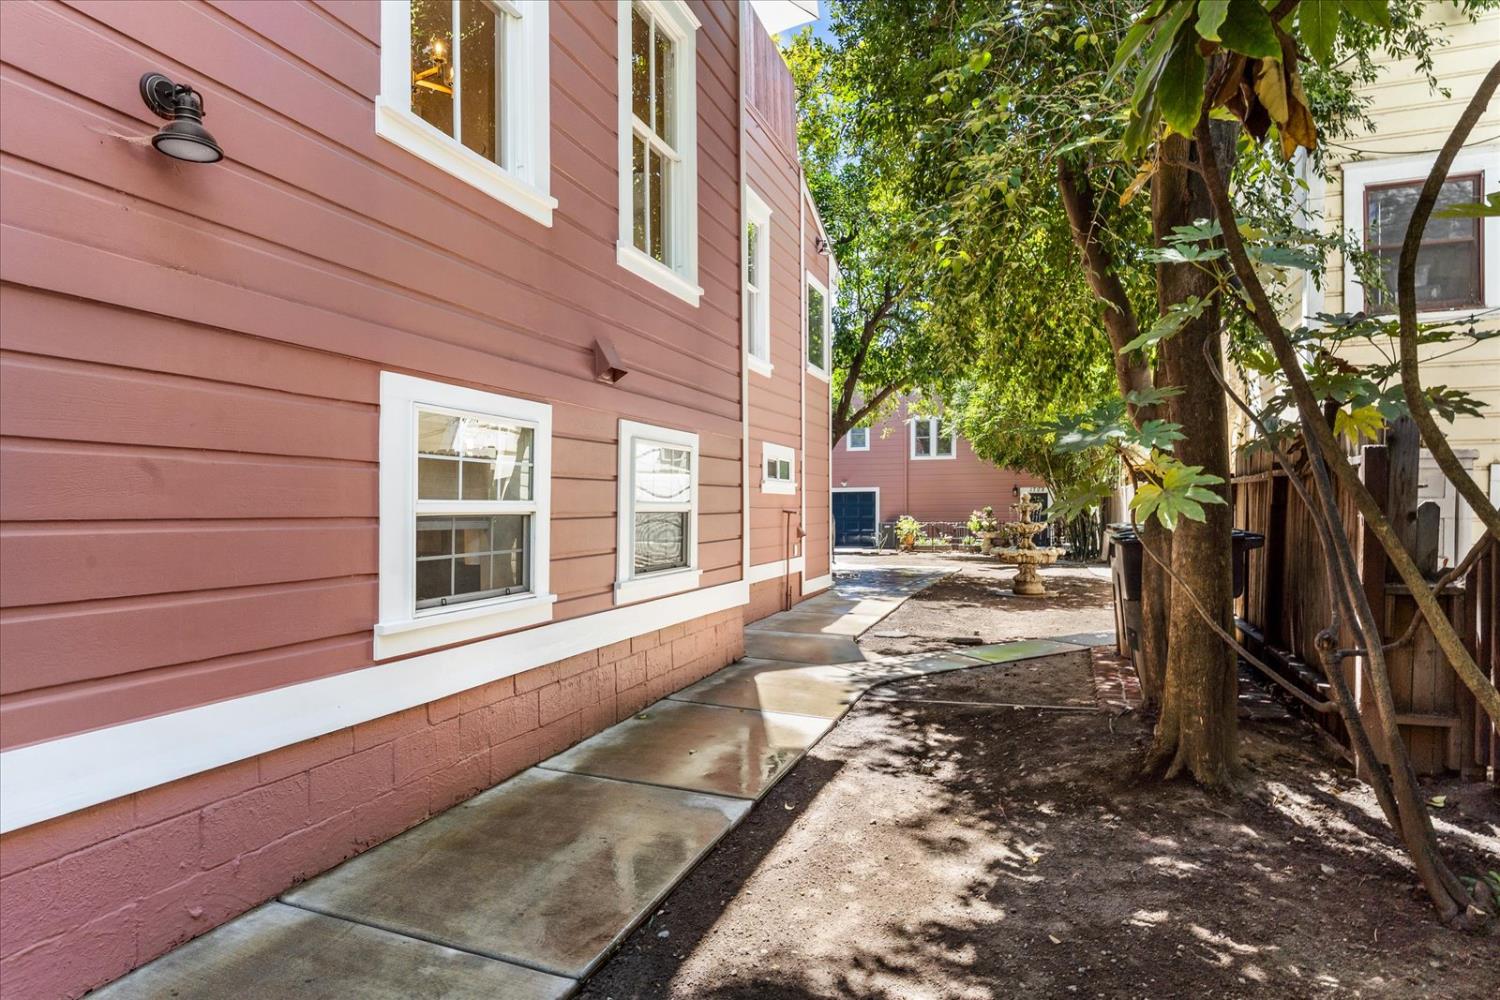
Pink house beside a shaded courtyard walkway with mature trees and a small fountain.
Red Victorian-style home with white trim and front balcony, framed by mature trees.
VIEW PHOTOS
$1,100,000

1704 N Street

3 Beds 2 Baths 1,648 Sq.Ft. 6,534 Sq.Ft.

Description

Welcome to 1704 N Street, a stunning & expertly restored Victorian home located in the heart of downtown. This meticulously designed property harmoniously blends modern style w/ the timeless elegance of a true Victorian, showcasing the craftsmanship worthy of Better Homes & Garden. What truly sets this property apart is its unique feature of 2 income-producing units on an expansive lot. The primary residence exudes warmth and charm w/ its gorgeous original hardwood floors. A grand marble fireplace serves as the centerpiece of the spacious living room, which seamlessly flows into the formal dining area. The fully updated gourmet kitchen is a culinary haven, featuring checkered porcelain tile floors, quartzite countertops, & custom cabinetry. Stainless steel appliances & brass fixtures add a touch of sophistication to this modern kitchen. Off the kitchen, a cozy nook w/ large windows that offer views of the courtyard, making it an ideal spot for a small workspace or your morning coffee. This nook also provides access to the grand mezzanine spiral staircase, which leads down to the half bathroom, courtyard, & studio apartment, or up to the rooftop balcony that connects to the spacious primary bedroom, updated bathroom, guest bedroom, & laundry room, all situated on the 2nd floor. On the basement floor, this home presents an income-generating studio apartment. This unit boasts an updated bathroom & kitchen, with all the necessary appliances. The polished concrete floors & ample windows flood the space w/ natural light, creating a bright & airy atmosphere. This unit could be ideal for a mother-in-law suite, offering a convenient & comfortable living arrangement for a multi-generational family. Behind the main unit, this property features a spacious unit, conveniently located just beyond the courtyard. This back unit has its own 1 car garage & is situated next to the primary's 2 car garage. It also generates income, making it an excellent option for the current tenant. Inside, you'll find a spacious living room w/ LVP flooring, an open kitchen w/ a bar countertop, & a primary suite. This property offers everything you could desire, conveniently located 1 block away from the vibrant Handle District, home to a diverse array of fantastic restaurants, including Pazza Notte & Zocalos, boutique shops & more. Don't miss this incredible opportunity to own a beautifully designed home that provides a comfortable living & generates income to help offset your mortgage.
Share Property

Location

1704 N Street, Sacramento, CA 95811

Status

Sold

Date Sold

October 5, 2026
Sara Gonzalez Bryant

Sara Gonzalez Bryant

TITLE

Co-Founder

Property Amenities

Interior
Laundry room In Basement, In Garage
Fireplace Living Room, Wood Burning
Appliances Washer, Dryer, Free-Standing Refrigerator, Ice Maker, Dishwasher, Disposal, Plumbed For Ice Maker, Tankless Water Heater, Free-Standing Electric Range, Range Hood, Washer/Dryer Stacked
Flooring Concrete, Tile, Wood, Vinyl
Total Bedrooms: 3
Full Bathrooms: 1
Area & Lot
Lot Area 6,534 Sq.Ft.
Living area 1,648 Sq.Ft.
MLS® ID 226096337
Year Built 1885
School District Sacramento
Architecture Styles Victorian
Type Residential
Status Sold
Exterior
Stories 2
Air conditioning Multi Units, Central Air, Zoned
Heat type Central, Zoned
Water Source Public
Garage Space 3.0
Security Features Smoke Detector(s), Carbon Monoxide Detector(s)
Sewer Public Sewer
Other Exterior Features Balcony, Uncovered Courtyard
Parking Alley Access, Attached, Detached, Drive Through, Garage Faces Rear
Lot Features Level, Sprinklers In Front, Sprinklers In Rear, Landscaped
Roof Shingle
Utilities Natural Gas Available, Cable Available, Cable Connected, Natural Gas Connected, Electricity Available, Sewer Available
Finance
Sales Price $1,100,000

Sacramento

Let's Talk

You've got questions and we can't wait to answer them.