Property photo 1
Property photo 2
Property photo 3
Property photo 4
Property photo 5
4 Beds
3 Baths
2,527 sqft

$719,900

484 Presidio Place, Tracy CA, 95377

Price per sqft$284.88
Built in2002
Property size2,527 sqft
Property typeResidential

Overview

Pending

Listed Aug 21, 2026

Updated 17h ago

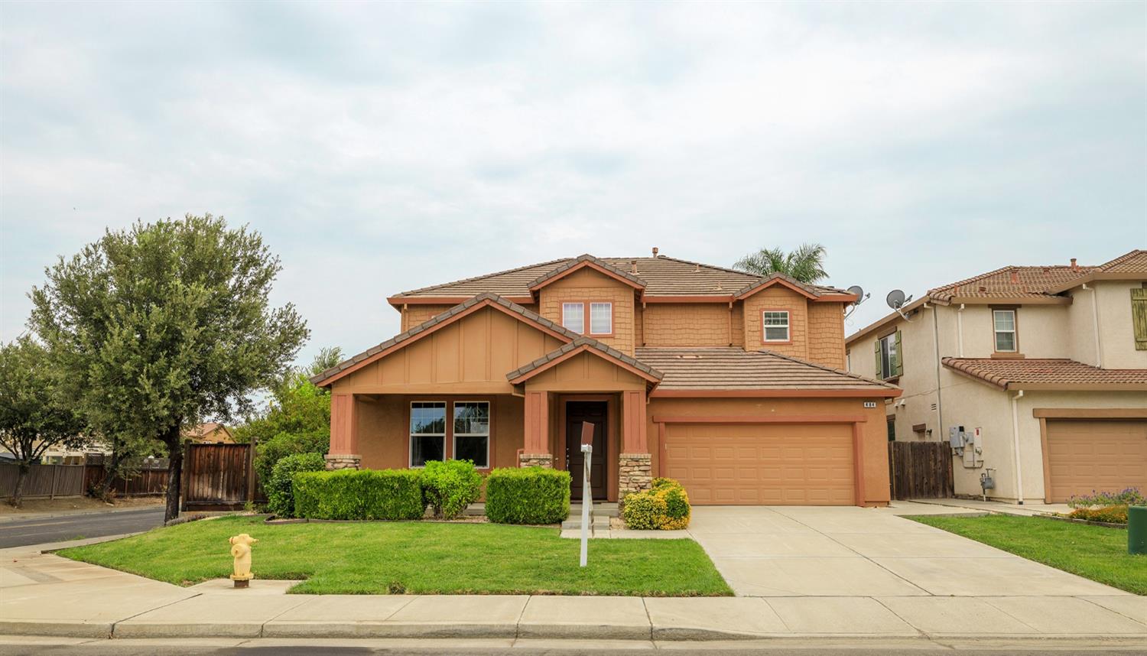
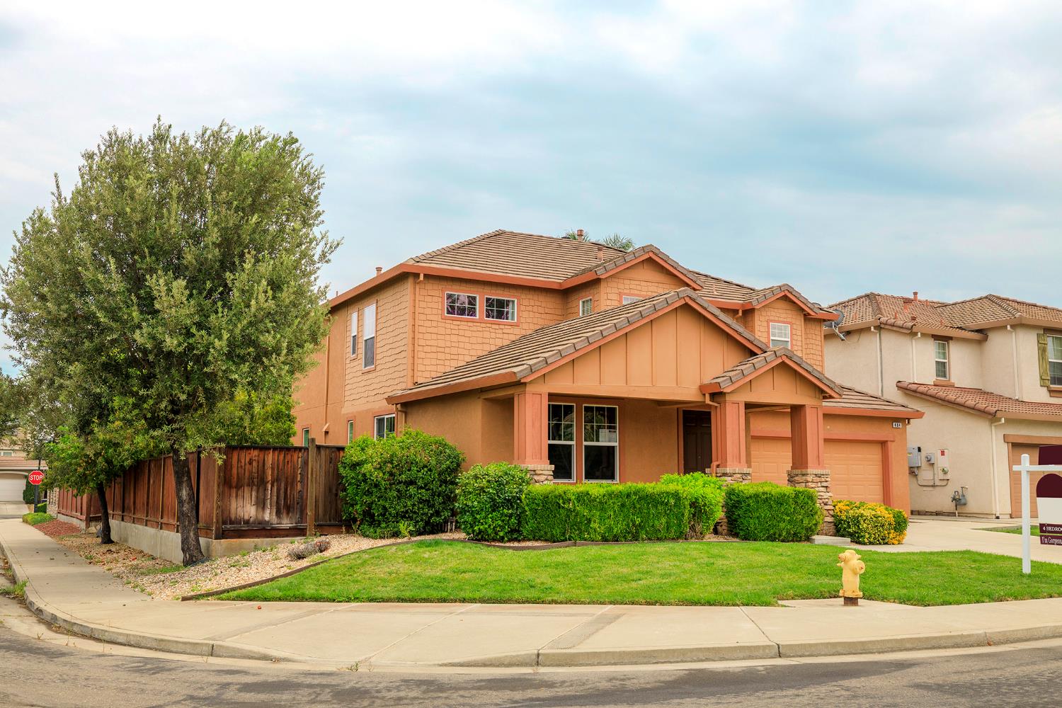
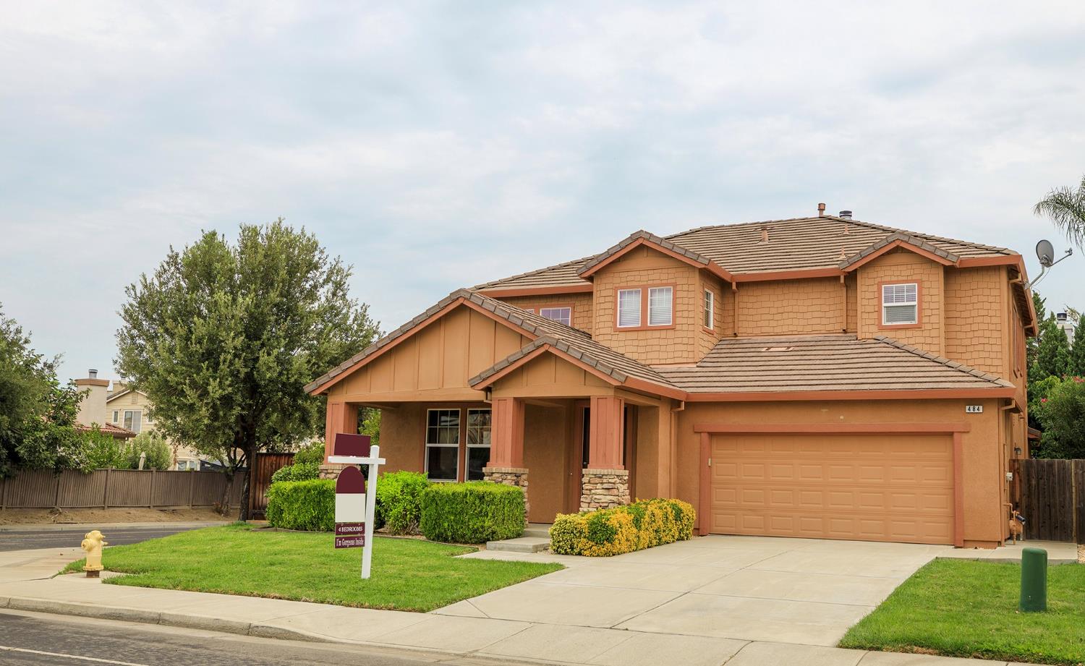
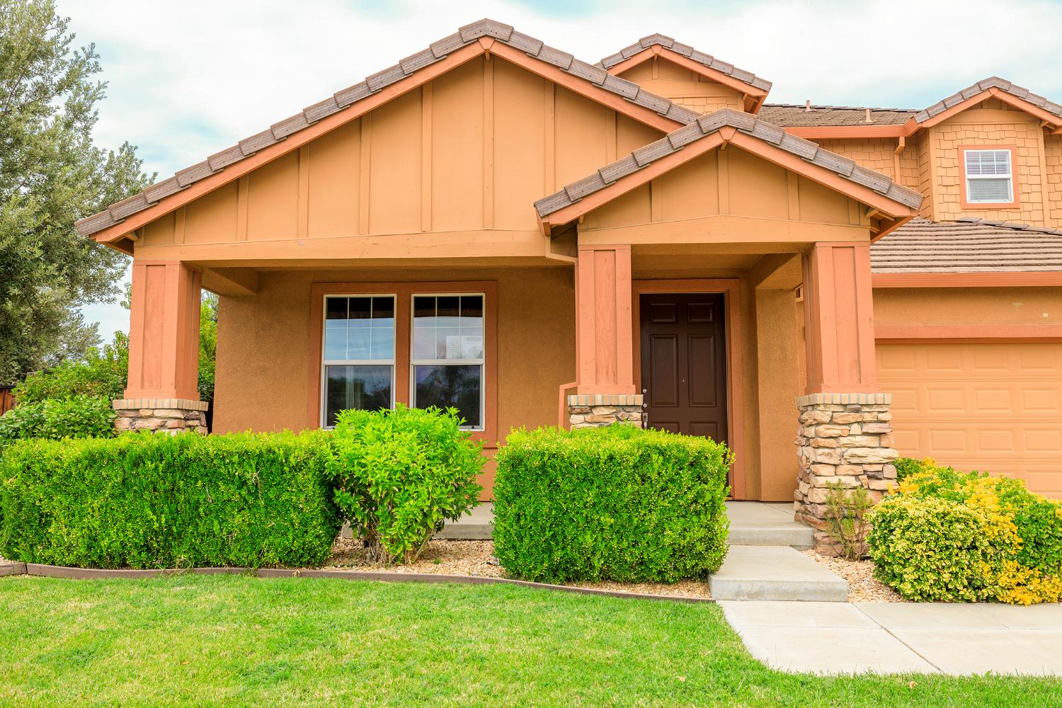
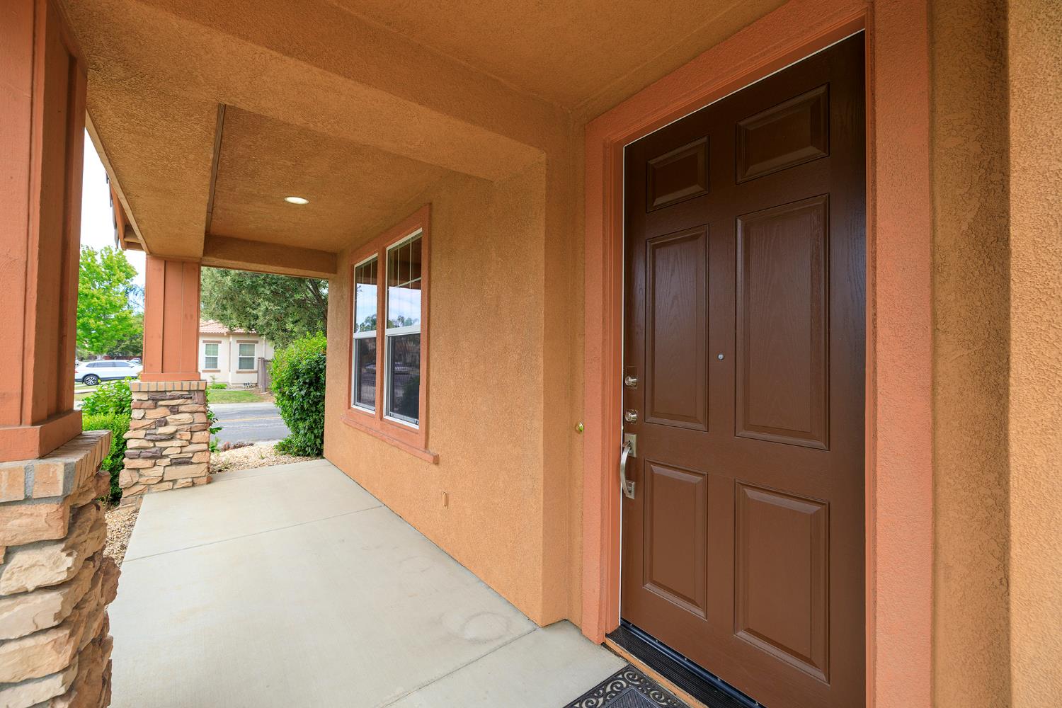
Rare Find! Check out this Gorgeous Semi-Custom Presidio Beauty where quality defines this stunning 4 bedroom, 3 bath home. Upgraded to the Max! The stylish foyer opens to a elegant formal living and dining room with a trendy chandelier and custom draperies. The gourmet fully appointed kitchen is a Chef's dream, showcasing abundant counter space, light oak cabinetry, a built-in pantry, a breakfast nook and bar, energy efficient new SS appliances, and a reverse-osmosis system along with a menu center. The welcoming gathering room features cathedral ceilings, a fireplace and custom mantel along with an entertainment niche. A full bedroom & bath downstairs provides guest convenience. Upstairs, the spacious primary suite offers crown moulding and a built-in dresser niche. The distinctive ensuite offers dual vanities, a romantic sunken tub, an oversized double wide stall shower with new impressive glass doors, and a large walk-in closet. 2 oversized bedrooms share the stunning hallway bathroom. The upstairs landing features a built-in linen cabinet for extra storage. Other amenities include hardwood flooring, 2-tone decorator paint, plantation shutters, and an inside laundry room complete-w/cabinets and a wash basin. The tandem 3-car garage offers extra storage shelving and a water softener. The lush grounds feature a large grass area, a custom pavers tile patio-great for summer BBQ's, various fruit trees, and a shaded front porch. This fantastic home is close to shopping, entertainment, and transportation. A truly special gem! Stop by today, you'll be glad you did-Wow!

$4,790/mo

Est. mortgage payment based on a $719,900 home price.

All estimates are provided by Luxury Presence for informational purposes only. Actual amounts may vary.

Additional information

MLS® ID
226106276

Interior Features

Bedrooms
4
Bathrooms
3
Fireplace
Yes
Cooling
Yes
Heating
Yes
Basement
No

Exterior Features

Lot Size
0.15 Acres

Other Property Details

Garage
Yes
Pets Allowed
Yes
55+/Senior Community
No
MLS provider logo

Courtesy of Berkshire Hathaway HomeServices-Drysdale Properties, Penelope Miller,
Listing Contact:  

Data maintained by METROLIST® may not reflect all real estate activity in the market. All information has been provided by seller/other sources and has not been verified by broker. All measurements and all calculations of area (i.e., Sq Ft and Acreage) are approximate. All interested persons should independently verify the accuracy of all information. All real estate advertising placed by anyone through this service for real properties in the United States is subject to the US Federal Fair Housing Act of 1968, as amended, which makes it illegal to advertise 'any preference, limitation or discrimination because of race, color, religion, sex, handicap, family status or national origin or an intention to make any such preference, limitation or discrimination.' This service will not knowingly accept any advertisement for real estate which is in violation of the law. Our readers are hereby informed that all dwellings, under the jurisdiction of U.S. Federal regulations, advertised in this service are available on an equal opportunity basis. 

©2026 METROLIST®. All rights reserved.

Data last updated 4:35 AM UTC


Powered by Luxury Presence
