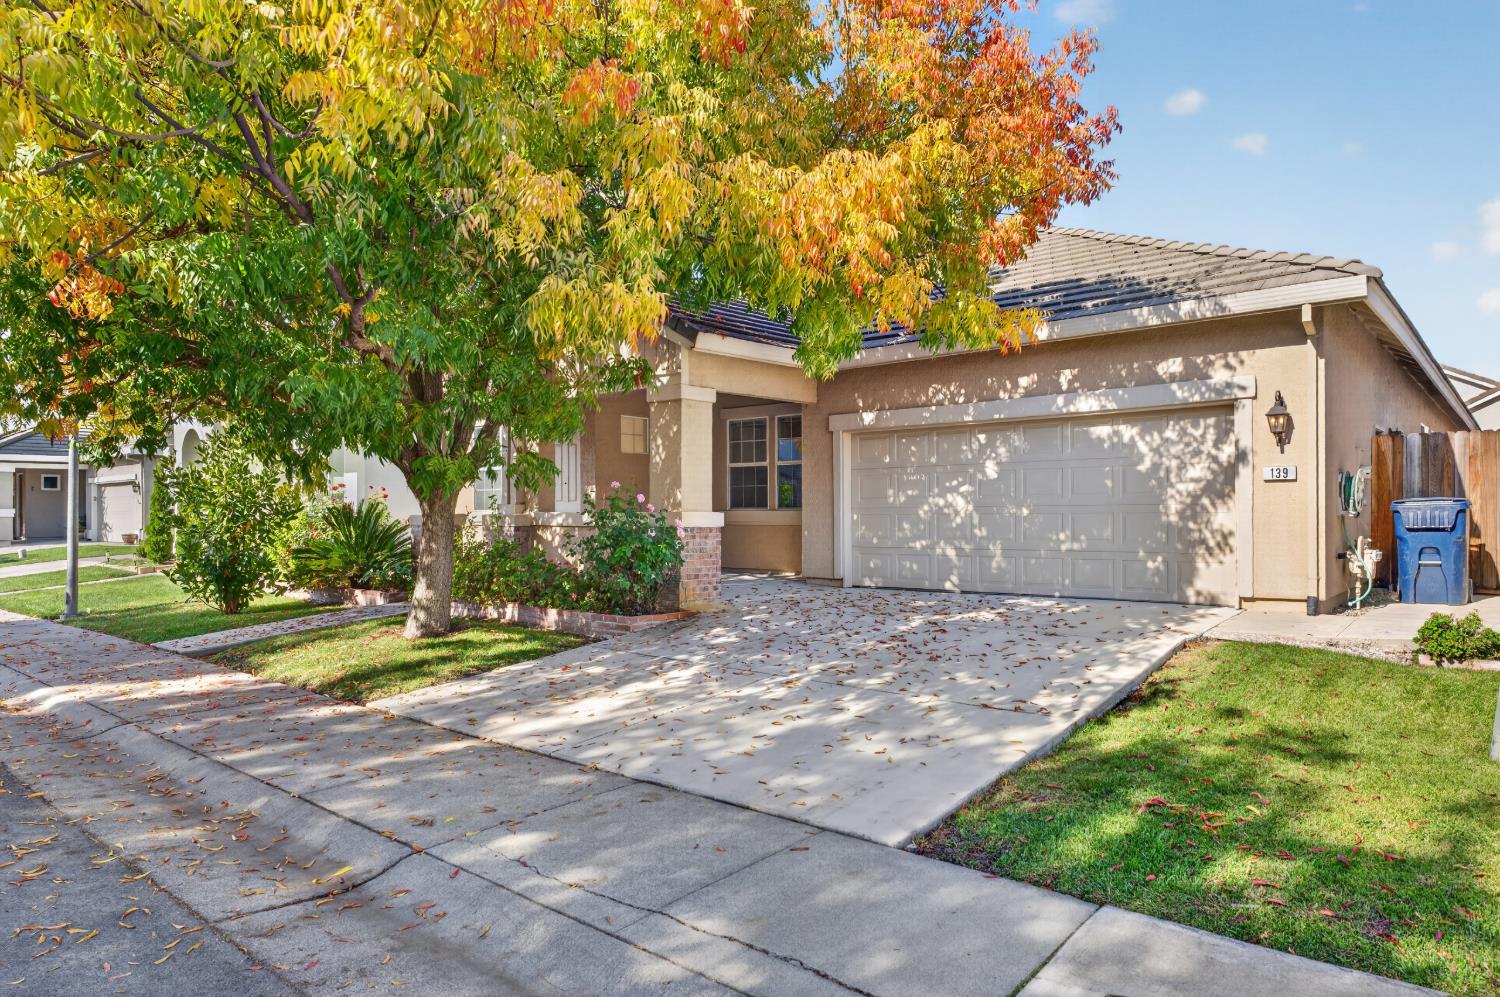
Property photo 1
Property photo 2
Property photo 3
Property photo 4
Property photo 5
3 Beds
3 Baths
1,973 sqft

$575,000

139 Cakebread Circle, Sacramento CA, 95834

Price per sqft$291.43
Built in2000
Property size1,973 sqft
Property typeResidential

Overview

Active

Listed Nov 12, 2026

Updated 1h ago

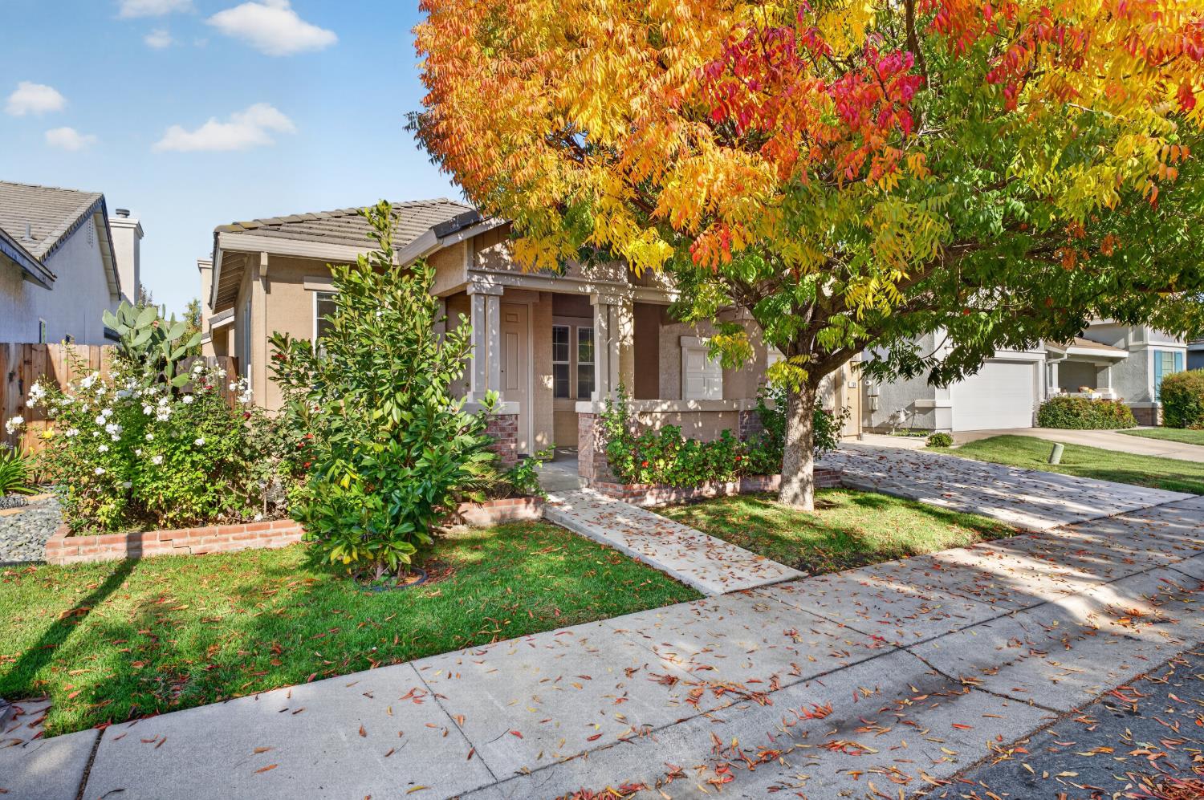
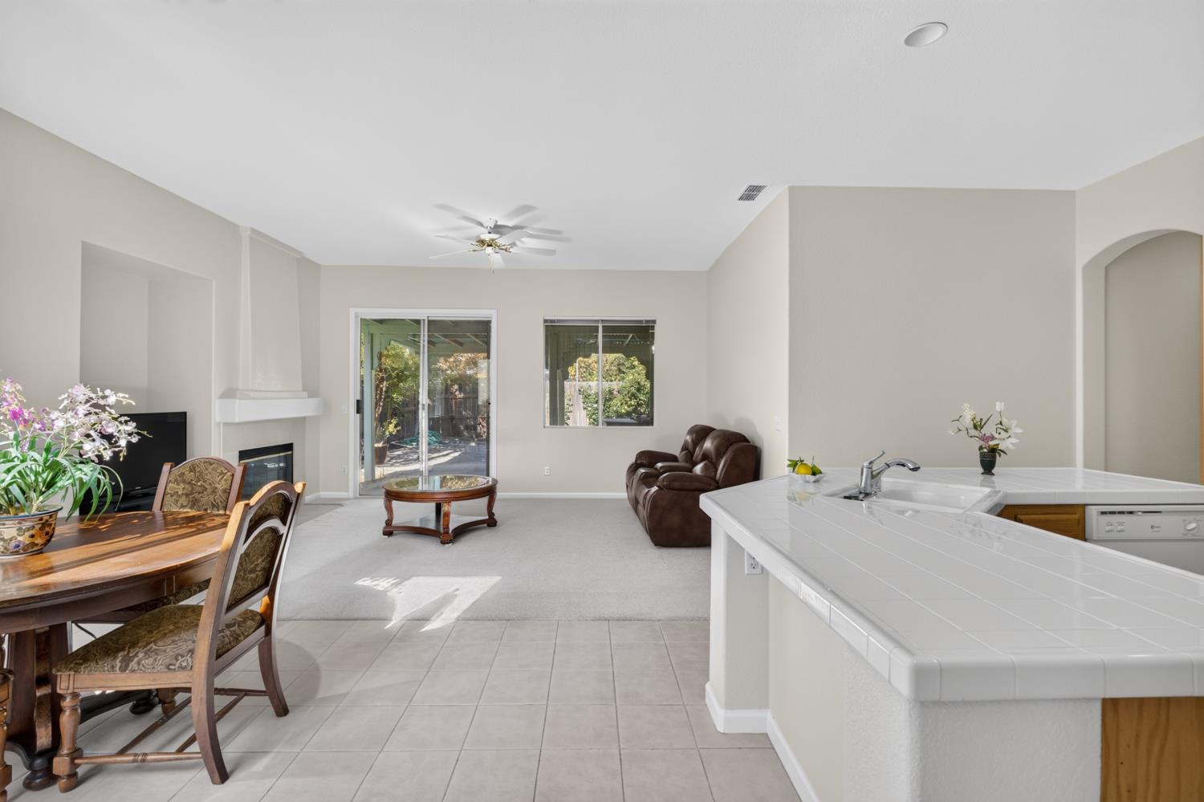
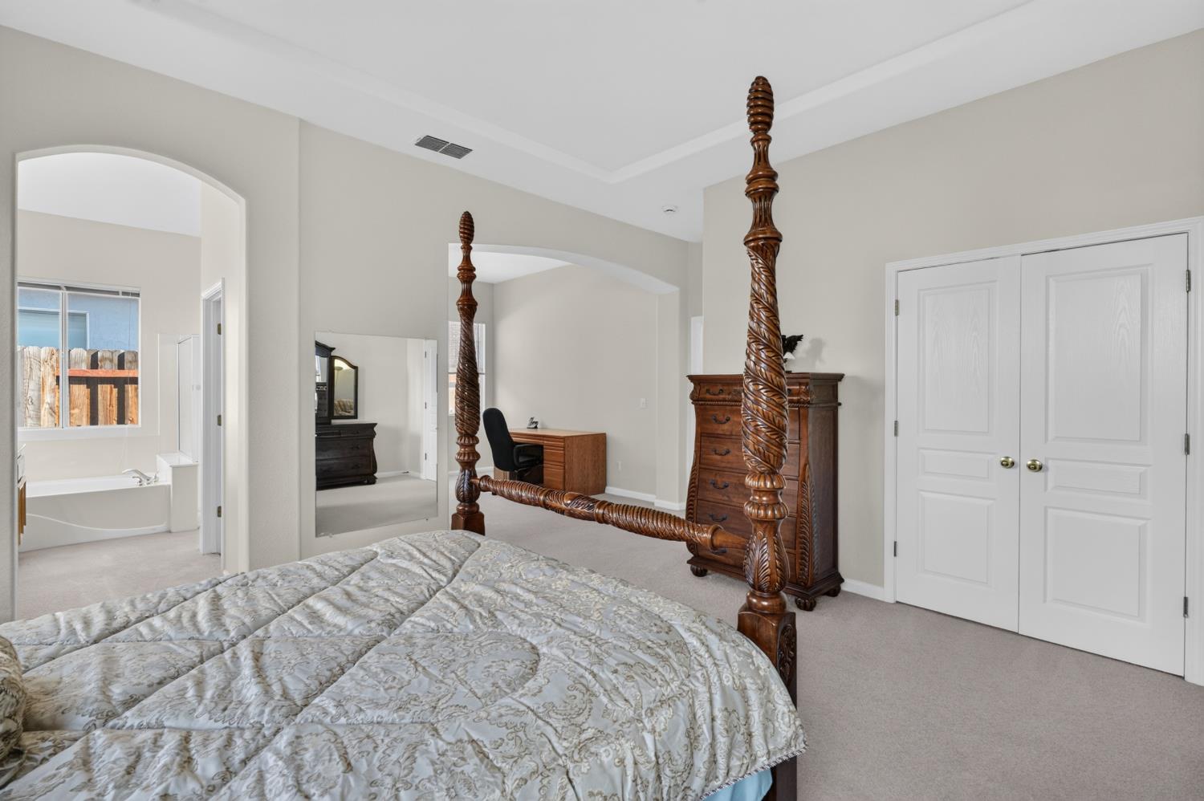
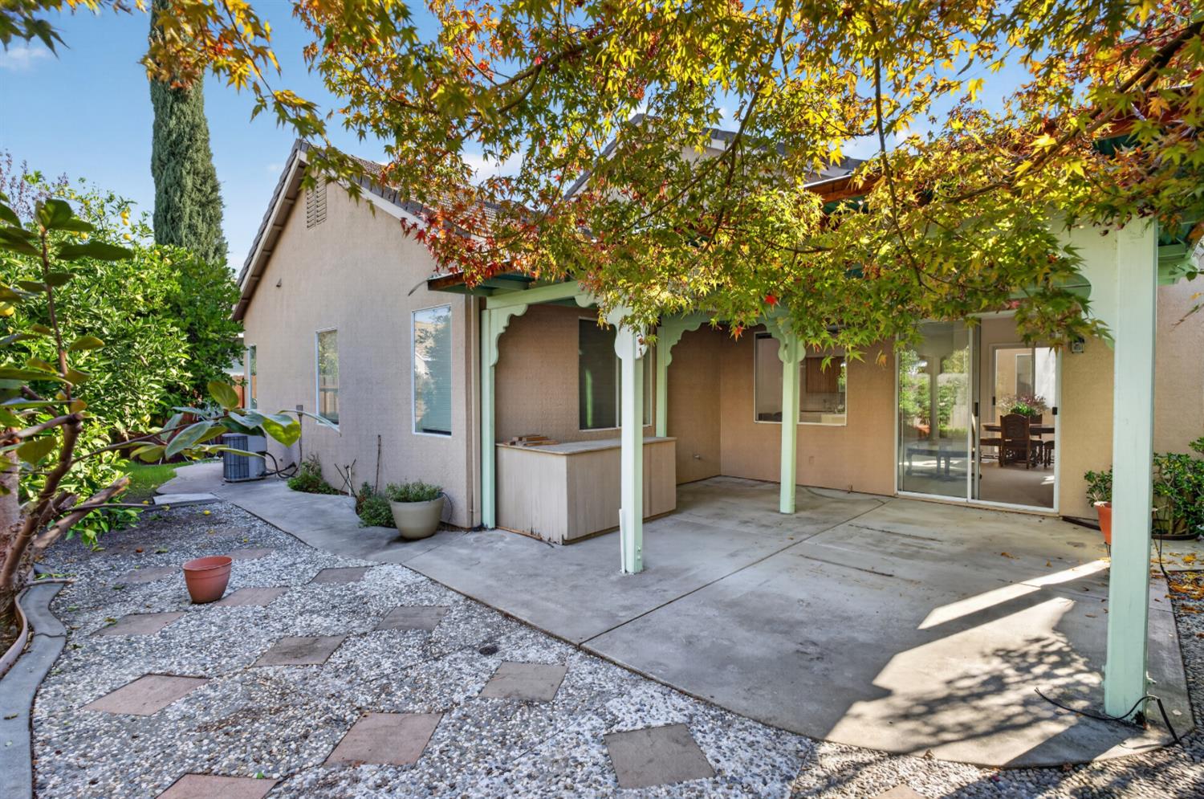
Discover the inviting comfort and convenience of this wonderful, single-story home. Located minutes from shopping, the airport, and downtown, but nestled in a highly sought after, serene neighborhood. Take a jog or stroll along the banks of the canal, or to the school park! This home is move-in ready and offers a thoughtfully designed layout that balances privacy with effortless living. The heart of the home is an expansive, open-concept kitchen that flows seamlessly into the living room, making it the perfect hub for daily routines or social gatherings. The culinary space is defined by an oversized islandcomplete with an integrated sinkand a convenient peninsula that provides additional prep space and casual seating. Nearby, the living room serves as a cozy focal point, centered around a traditional fireplace that anchors the space and provides an inviting atmosphere for quiet evenings. The primary bedroom is designed as a serene retreat, elevated by a sophisticated tray ceiling that adds depth and architecture. Functionality is prioritized with a generous walk-in closet and a private ensuite bathroom, which features a double vanity and extensive storage to keep your morning routine organized and efficient. The attached sitting room/office could also serve as a 4th bedroom. The accompanying walk-in shower rounds out this private suite, providing a spa-inspired start to your day. Beyond the interior, this home extends your living space into the outdoors. A porch greets you at the entry, while the rear of the property features a covered patio that transitions into a private yard, perfect for enjoying warm California evenings. Practical elements are integrated throughout the home, including a dedicated laundry room and an attached, oversized garage that offers seamless access and storage. Hurry by before it's gone!

$3,825/mo

Est. mortgage payment based on a $575,000 home price.

All estimates are provided by Luxury Presence for informational purposes only. Actual amounts may vary.

Additional information

MLS® ID
226137721

Interior Features

Bedrooms
3
Bathrooms
3
Fireplace
Yes
Cooling
Yes
Heating
Yes
Basement
No

Exterior Features

Lot Size
0.13 Acres

Other Property Details

Garage
Yes
Pets Allowed
Yes
55+/Senior Community
No
MLS provider logo

Courtesy of RE/MAX Gold, Justin Prillwitz,
Listing Contact:  

Data maintained by METROLIST® may not reflect all real estate activity in the market. All information has been provided by seller/other sources and has not been verified by broker. All measurements and all calculations of area (i.e., Sq Ft and Acreage) are approximate. All interested persons should independently verify the accuracy of all information. All real estate advertising placed by anyone through this service for real properties in the United States is subject to the US Federal Fair Housing Act of 1968, as amended, which makes it illegal to advertise 'any preference, limitation or discrimination because of race, color, religion, sex, handicap, family status or national origin or an intention to make any such preference, limitation or discrimination.' This service will not knowingly accept any advertisement for real estate which is in violation of the law. Our readers are hereby informed that all dwellings, under the jurisdiction of U.S. Federal regulations, advertised in this service are available on an equal opportunity basis. 

©2026 METROLIST®. All rights reserved.

Data last updated 3:17 AM UTC


Powered by Luxury Presence
