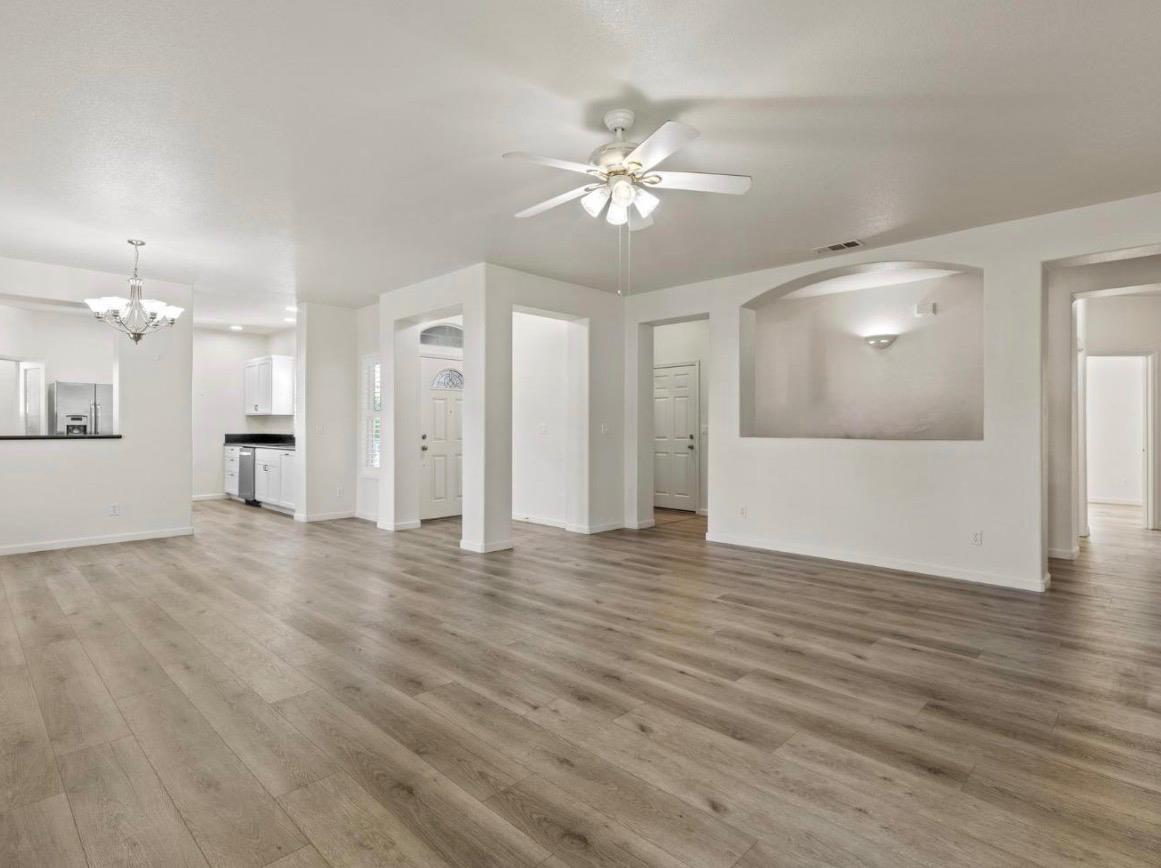
Property photo 1
Property photo 2
Property photo 3
Property photo 4
Property photo 5
3 Beds
2 Baths
1,837 sqft

$539,000

13 Meadow View Drive, Colusa CA, 95932

Price per sqft$293.41
Built in2005
Property size1,837 sqft
Property typeResidential

Overview

Active

Listed Sep 8, 2026

Updated 3 weeks ago

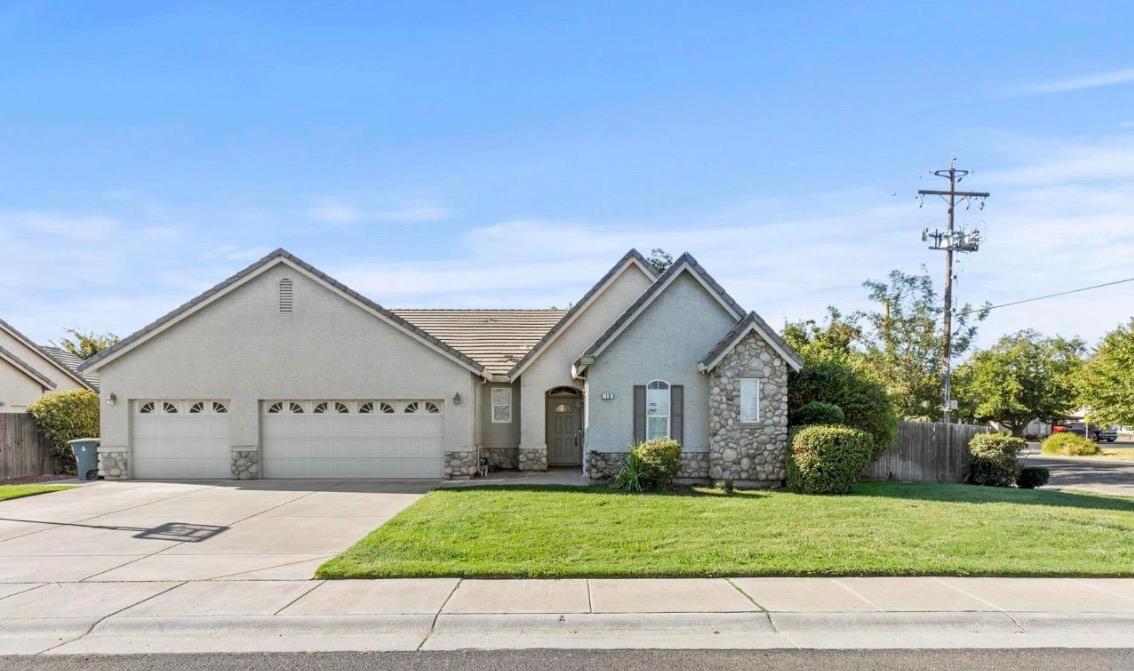
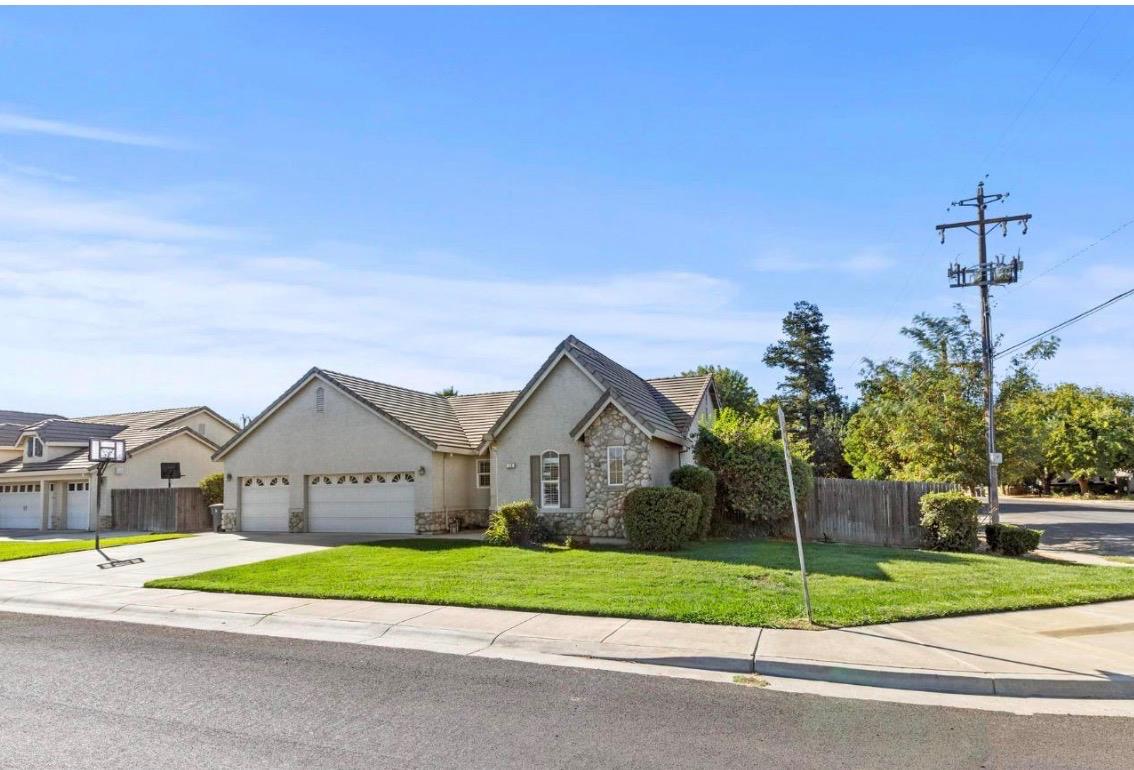
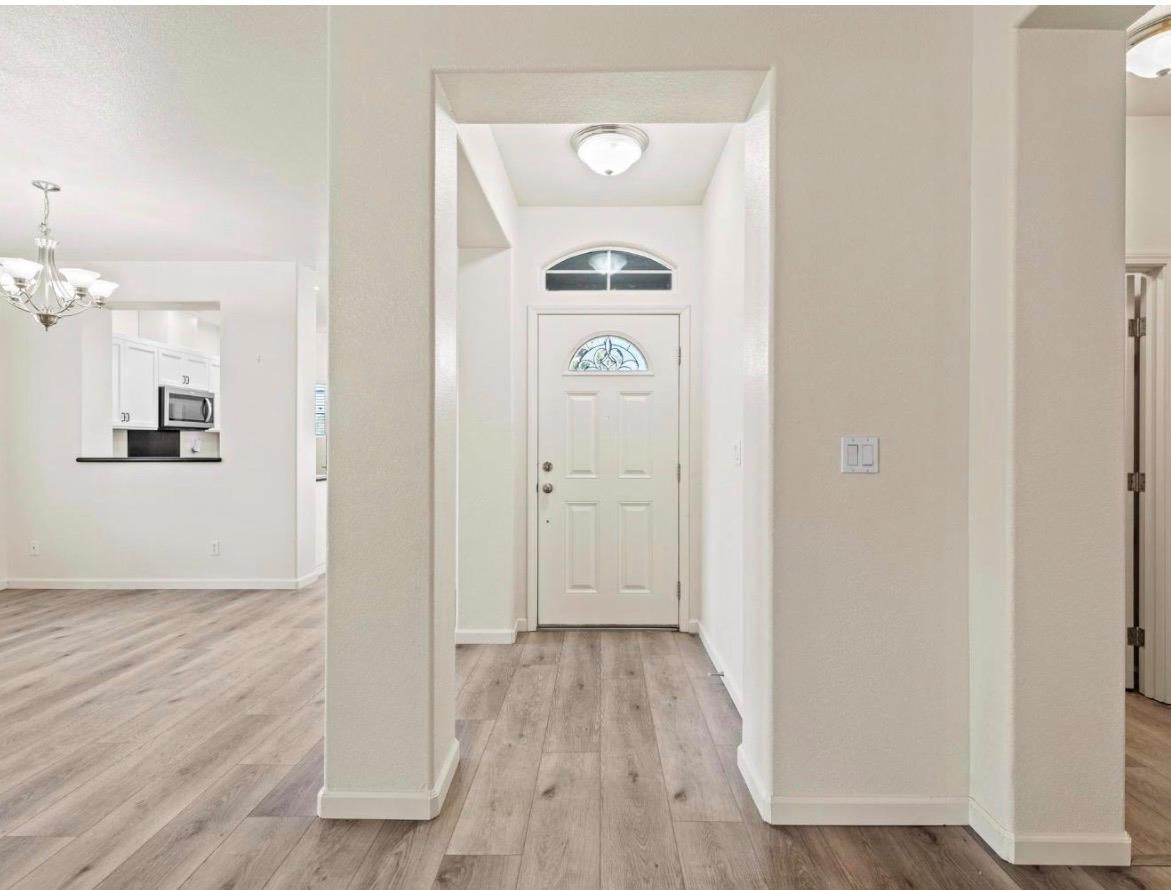
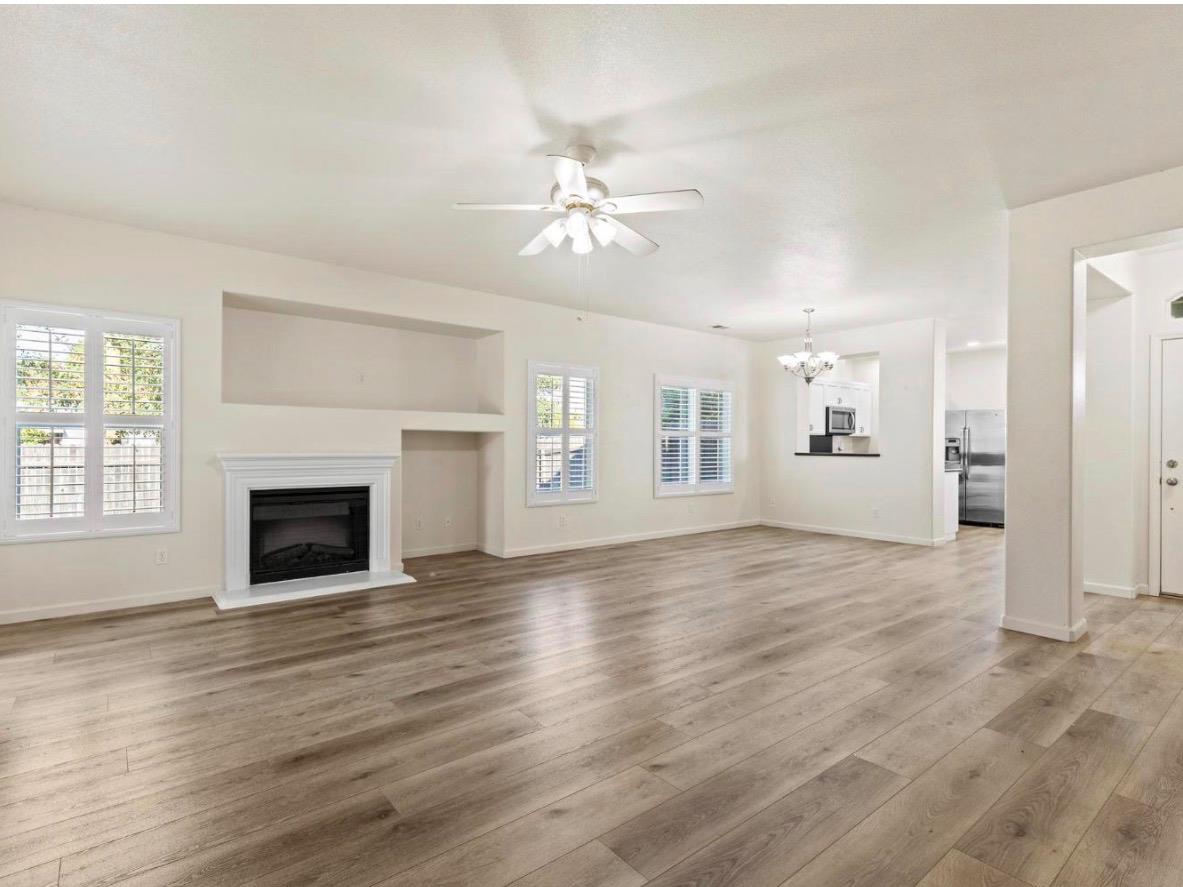
Welcome to 13 Meadow View Drive in Country Club Estates, where comfortable country living meets endless possibilities. Whether you are searching for a peaceful family home, a home base for your hunting and fishing adventures, or a place to create your own backyard oasis, this charming 3-bedroom, 2-bath home offers the space and flexibility to make it your own.Featuring approximately 1,893 square feet of living space, the home welcomes you! Luxurious plank flooring, plantation and cloth blinds throughout, and an inviting open living and dining area designed for everyday living and entertaining. The remodeled kitchen offers granite countertops and like-new appliances, creating a warm and functional space for preparing meals and gathering with family and friends.The primary bedroom features a convenient step-in bathtub, while the indoor laundry room adds everyday practicality. A three-car garage providing additional convenience and storage options.Step outside and discover even more potential. The backyard features newly planted fruit trees, a new cement walkway, a dedicated dog run/chicken coop area, and a large separate storage shed. Whether you envision a garden, entertaining space, hobby area, or peaceful retreat, there is plenty of room to bring your vision to life. Located near Colusa Golf & Country Club with easy access to Highway 20 and charming downtown Colusa, this property offers the best of small-town living with convenient access to local amenities. Come experience the space, potential, and country charm of 13 Meadow View Drive and imagine the possibilities of making this home your own.

$3,586/mo

Est. mortgage payment based on a $539,000 home price.

All estimates are provided by Luxury Presence for informational purposes only. Actual amounts may vary.

Additional information

MLS® ID
226112061

Interior Features

Bedrooms
3
Bathrooms
2
Fireplace
Yes
Cooling
Yes
Heating
Yes
Basement
No

Exterior Features

Lot Size
0.26 Acres

Other Property Details

Garage
Yes
Pets Allowed
Yes
55+/Senior Community
No
MLS provider logo

Courtesy of Fathom Realty Group, Inc., Peter Min,
Listing Contact:  

Data maintained by METROLIST® may not reflect all real estate activity in the market. All information has been provided by seller/other sources and has not been verified by broker. All measurements and all calculations of area (i.e., Sq Ft and Acreage) are approximate. All interested persons should independently verify the accuracy of all information. All real estate advertising placed by anyone through this service for real properties in the United States is subject to the US Federal Fair Housing Act of 1968, as amended, which makes it illegal to advertise 'any preference, limitation or discrimination because of race, color, religion, sex, handicap, family status or national origin or an intention to make any such preference, limitation or discrimination.' This service will not knowingly accept any advertisement for real estate which is in violation of the law. Our readers are hereby informed that all dwellings, under the jurisdiction of U.S. Federal regulations, advertised in this service are available on an equal opportunity basis. 

©2026 METROLIST®. All rights reserved.

Data last updated 4:20 AM UTC


Powered by Luxury Presence
